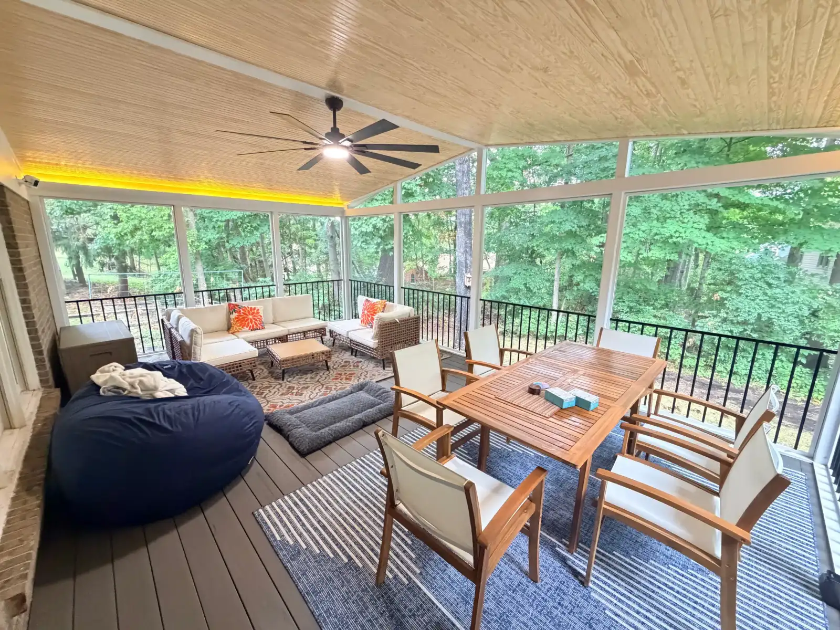
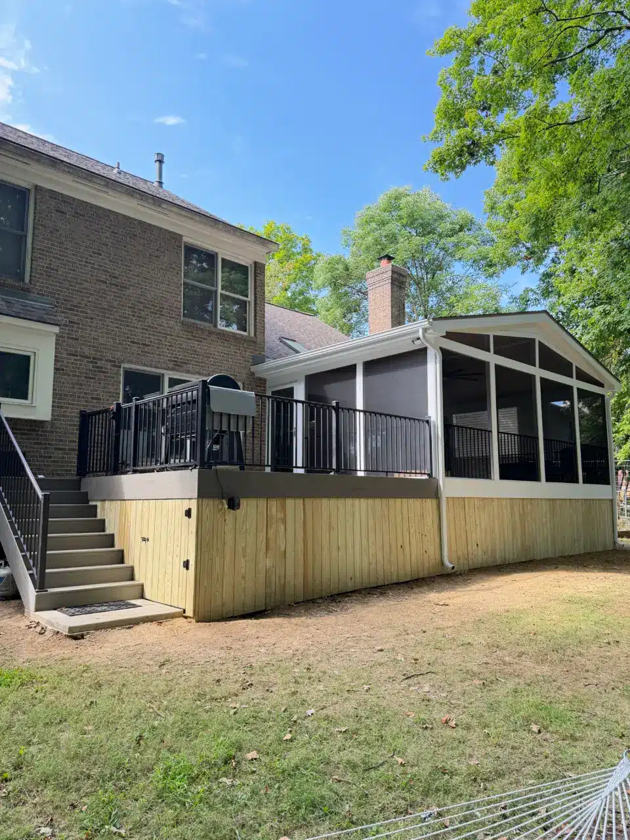


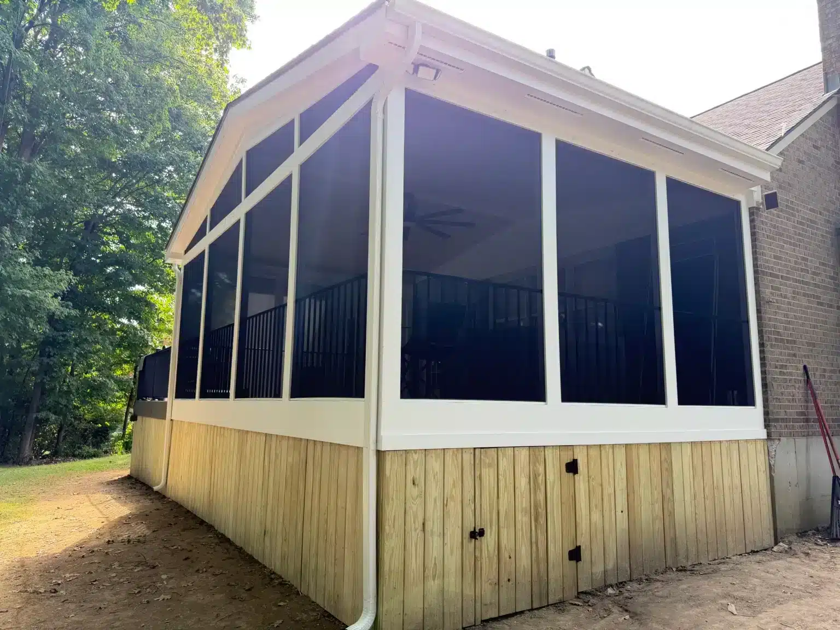
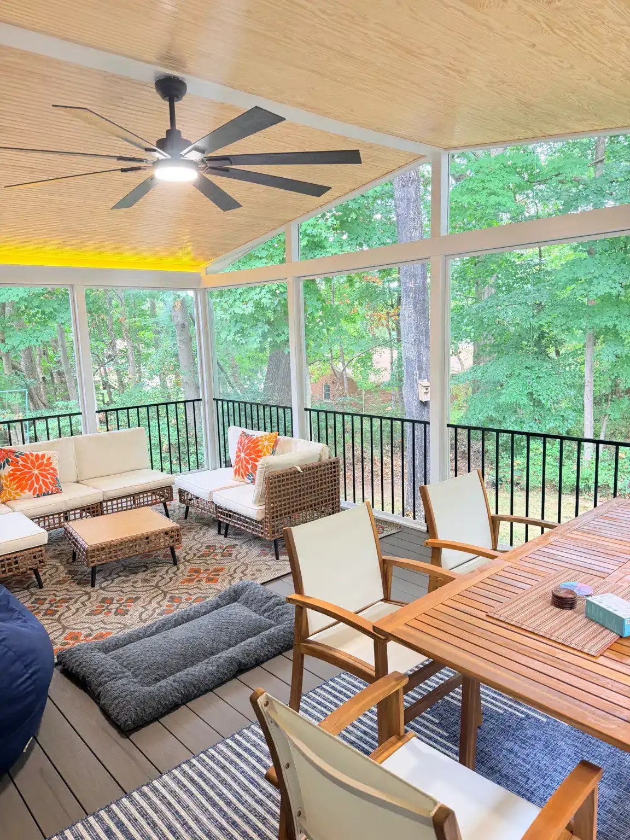


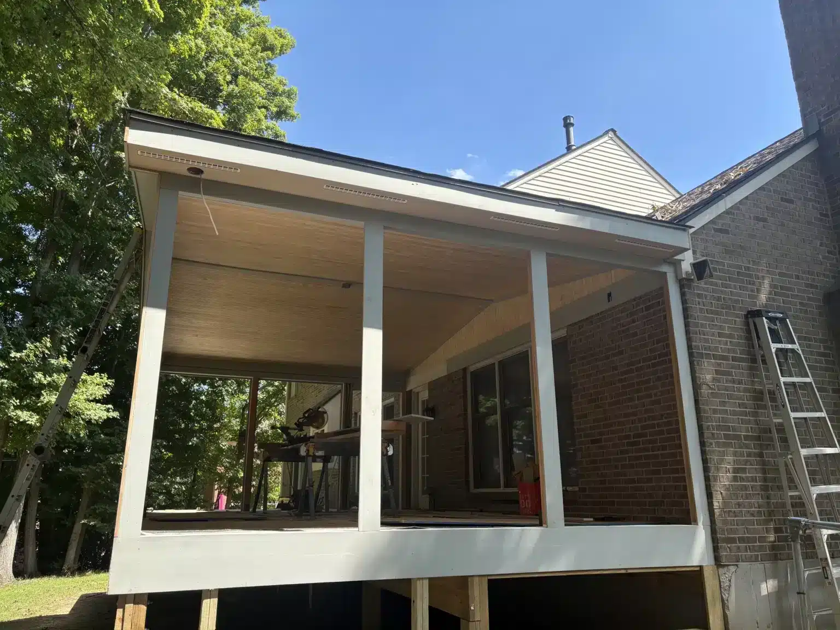
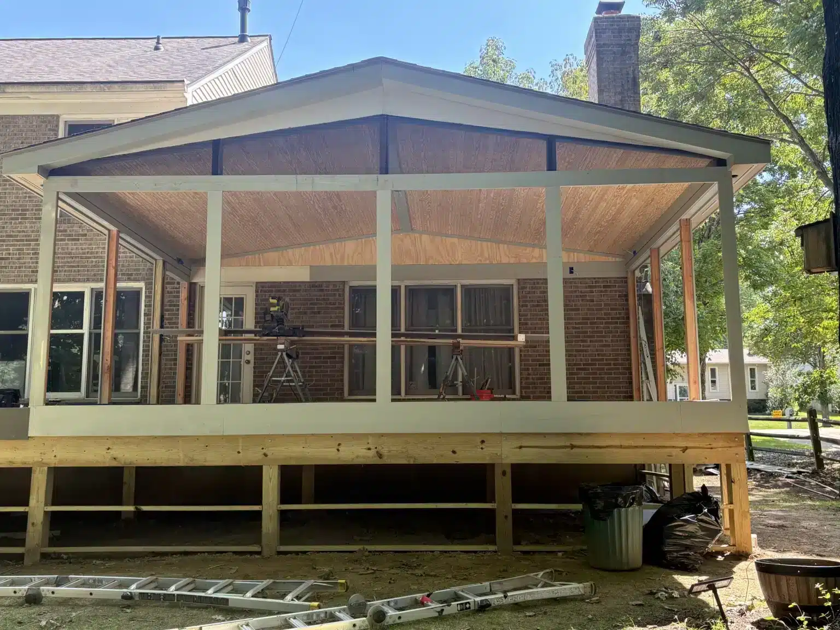
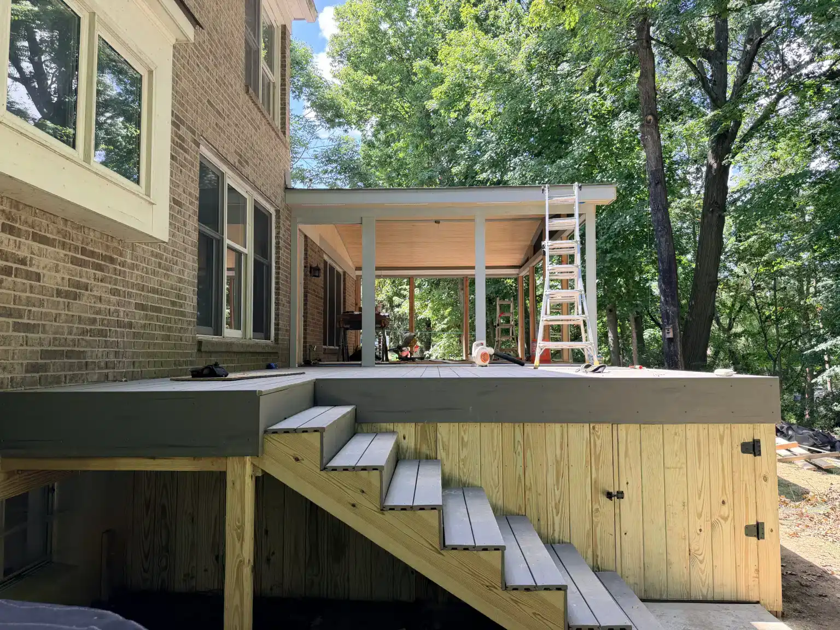
This screened porch Anderson Ohio project replaced an aging deck with a 22-by-14-foot screened porch and an open TimberTech grilling deck.
Room to Gather Without the Mosquitoes
An aging wood deck off the back of this Anderson home gave the family a place to sit outside, but mosquitoes and leaves from the surrounding trees kept them from enjoying it. The homeowners wanted a comfortable space to entertain friends and family, spend time together, and grill. The answer became a screened porch shaped as much by the lot and the existing roof as by how the family hosts.
Trading Depth for Width
The original concept called for a 16-foot-deep porch, but property setbacks capped the depth at 14 feet. Widening the porch made up the lost floor space while keeping the layout within zoning limits.
A Roof That Fits Between the Skylights
The existing skylights complicated the connection to the house. The new gable roof was designed to sit between them, so the skylights stay in place. Screen panels fill the gable end, carrying the open view up into the peak.
Keeping the Wooded View Open
Preserving the wooded view was a priority from the start. Slim-profile Key-Link black aluminum railing keeps the guard line thin, and black aluminum balusters integrated into the custom screen panels carry that same low-profile look around the porch.
Gray TimberTech decking and AZEK PVC trim painted to match the existing house trim tie the porch into the home’s look.
Evening Warmth Overhead
A beadboard ceiling with a polyurethane finish keeps the wood’s natural tone, and a ceiling fan moves air across the seating and dining areas. Crown molding conceals rope lighting along the ceiling, so after sunset the porch picks up a warm glow with no visible fixtures.
Layout at a Glance
- Screened Porch: 22 by 14 feet (308 square feet)
- Open Deck: 12 by 14 feet (168 square feet)
- Landing: 4 by 4 feet (16 square feet), with stairs down to the yard
- Total Area: 492 square feet, excluding the stairs
Gather Inside, Grill Just Outside
The open deck sits beside the screened porch, giving the grill its own outdoor space a few steps from where everyone gathers behind the screens. Security cameras mounted to the structure complete the build.