Bringing the Wooded Backyard Into View
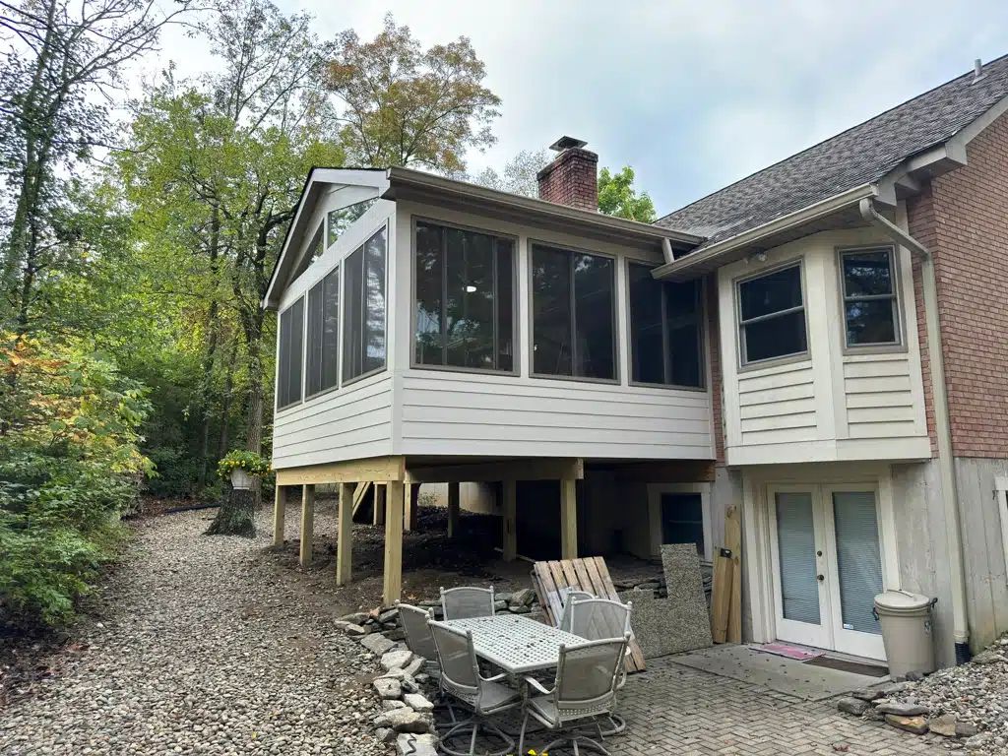
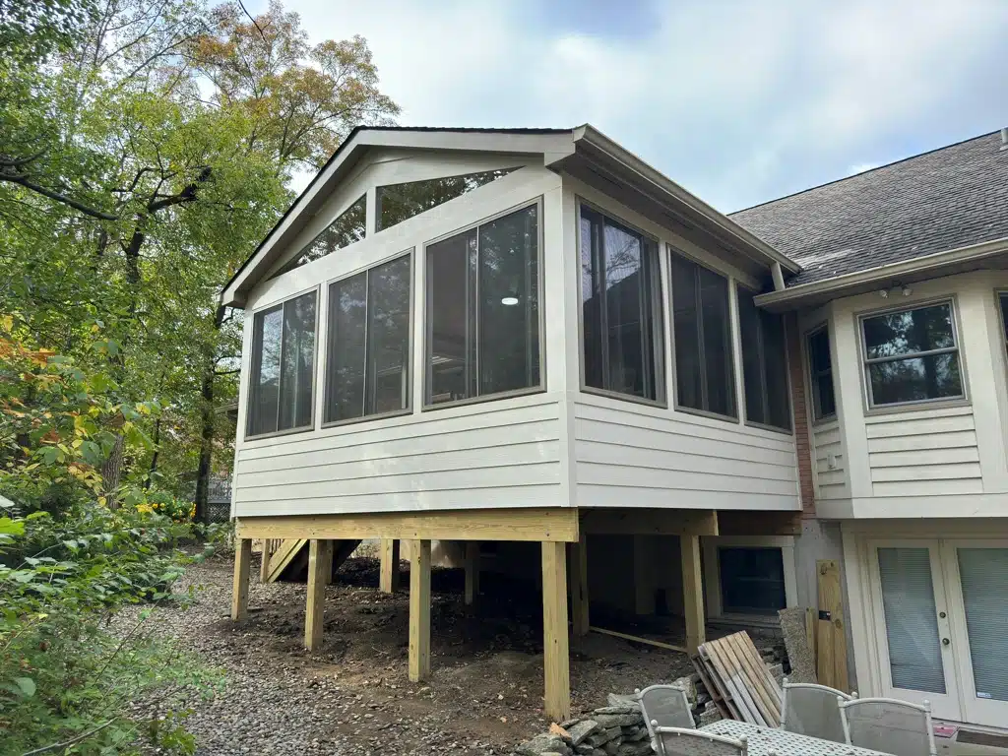
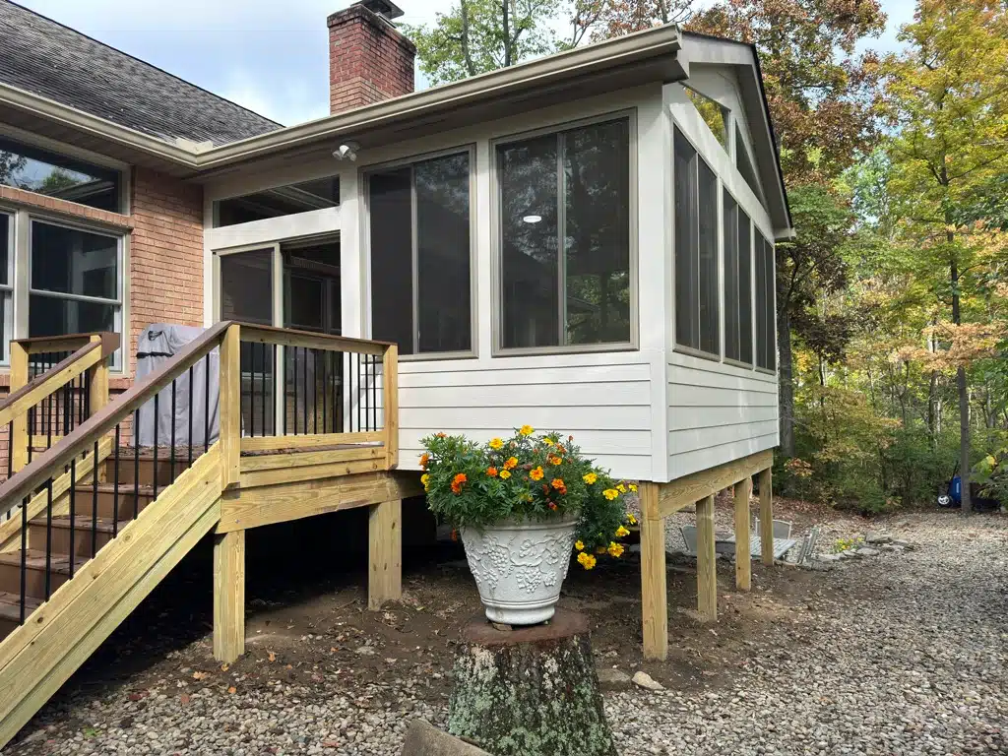
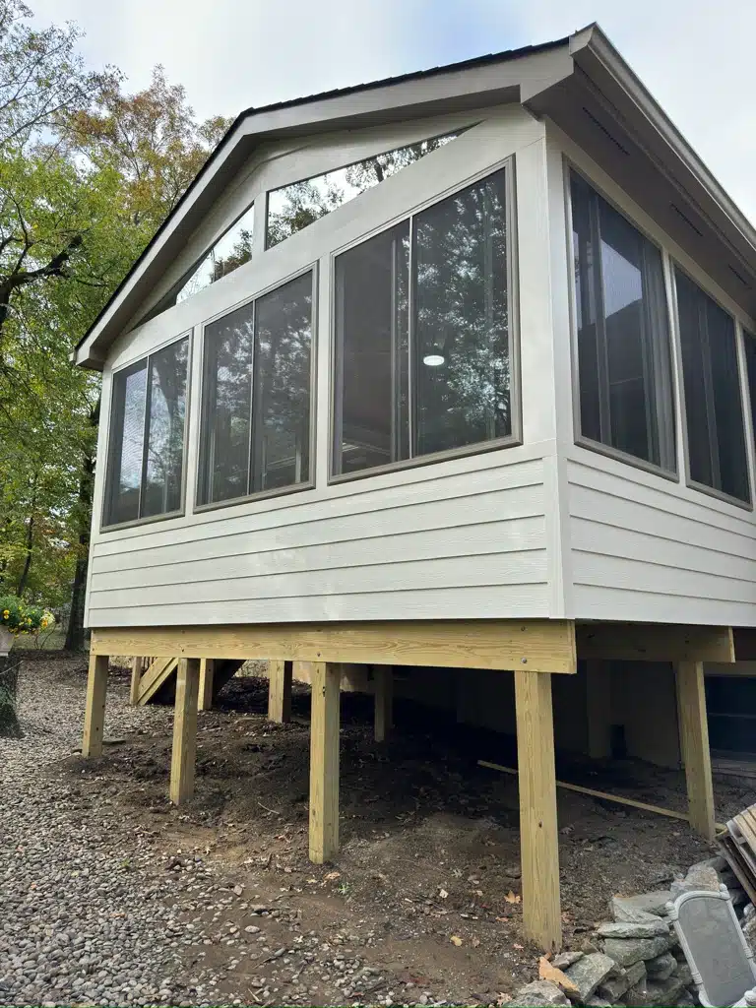
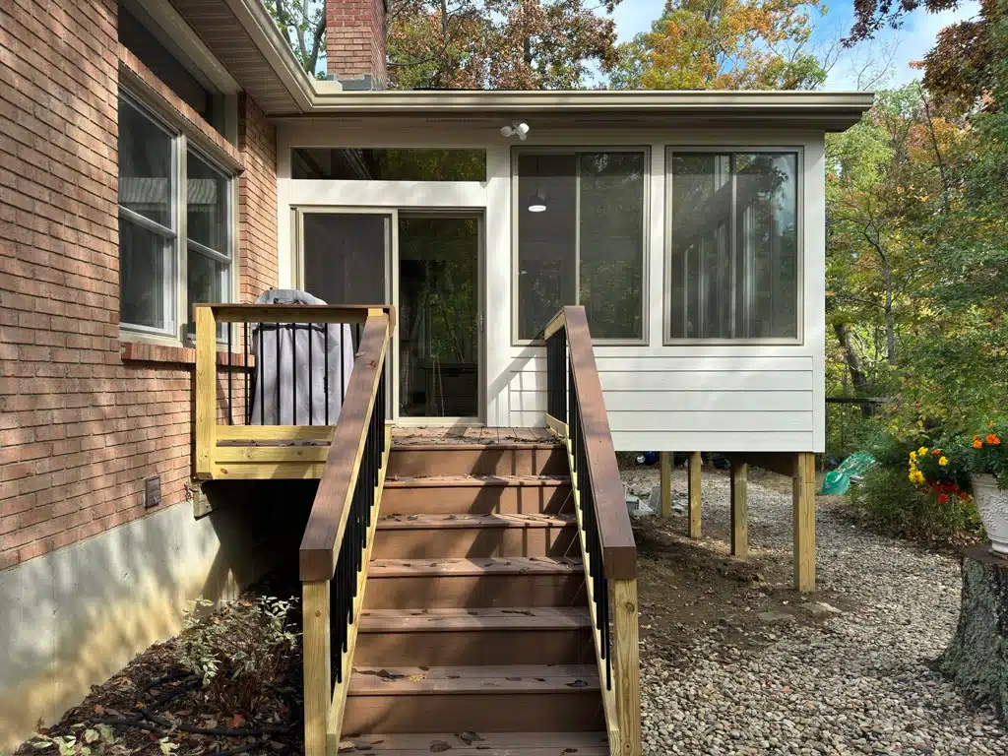
Six oversized sliding windows frame the trees surrounding this West Chester home. The new sunroom lets you enjoy that wooded setting from inside, with windows that open for airflow and a dedicated grilling deck just beyond the door.
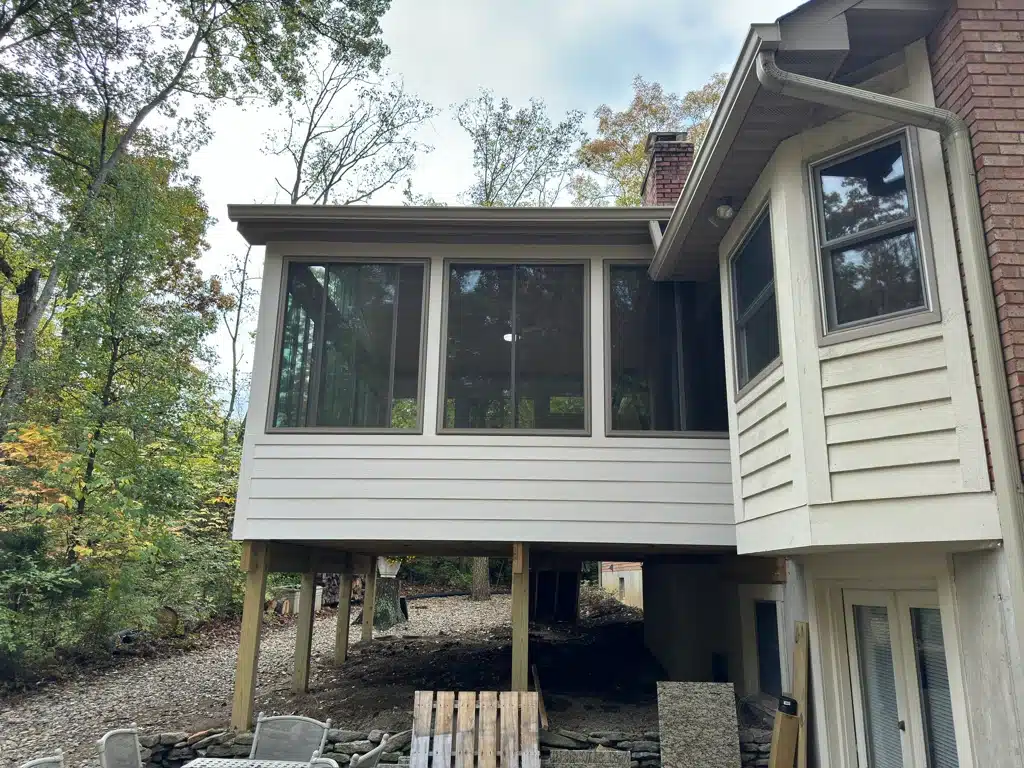
Creating the room required more than enclosing an outdoor space. An existing chimney and several roof connections shaped how the addition could take form.
Building Around What Was Already There
The chimney had to remain within the new sunroom’s footprint. Pressure-treated framing was carefully fitted around it to meet the project’s structural and code requirements, while multiple roof valleys connected the addition to the existing roofline.
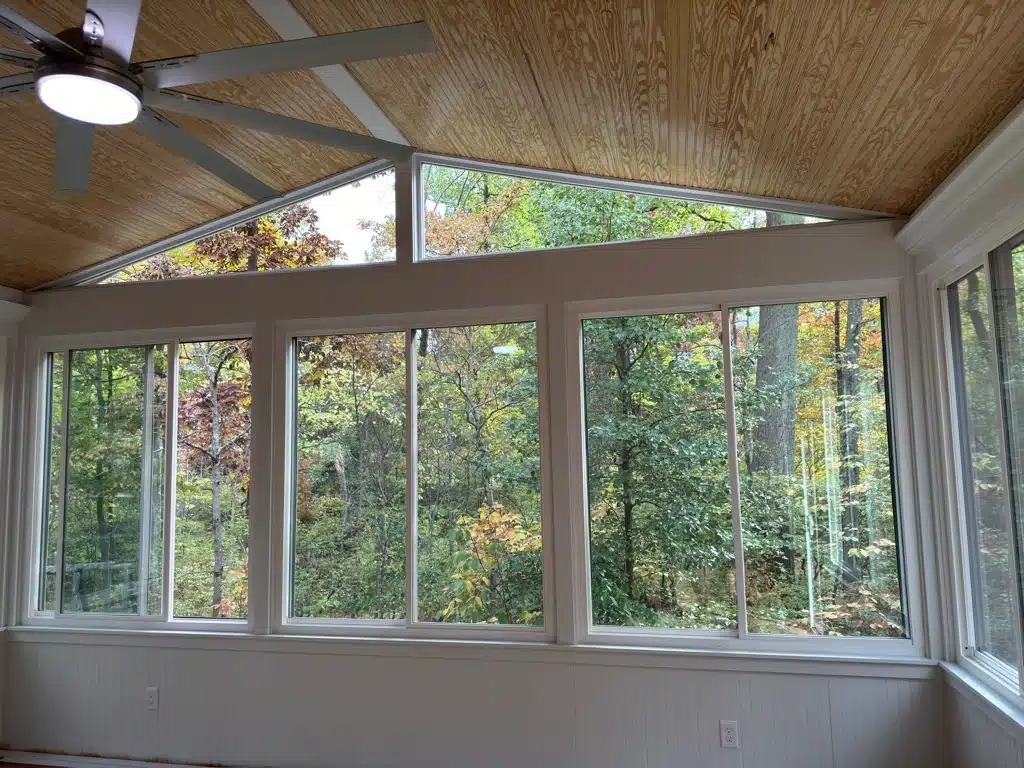
Six custom 6-foot double sliding windows line the exterior walls, providing broad views of the yard. A custom double-pane gable window continues the glass into the front roof peak, bringing daylight above the main window line and giving the addition a distinctive face.
From Daylight to a Soft Perimeter Glow
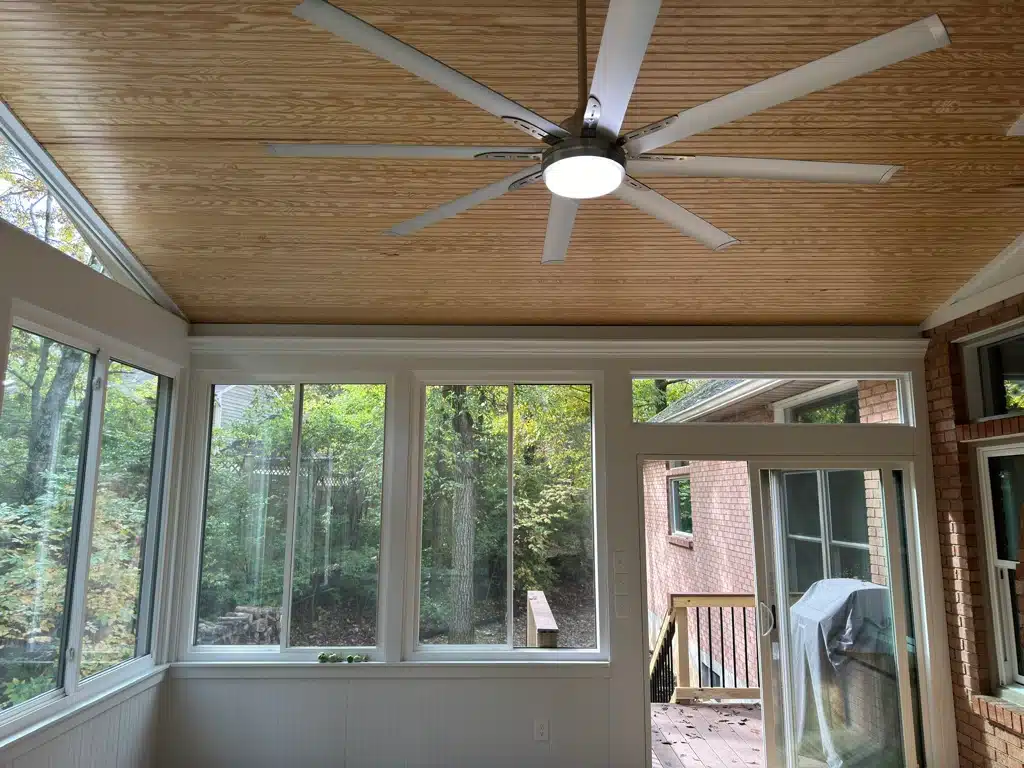
Tongue-and-groove beadboard adds texture overhead, while white-painted beadboard paneling finishes the walls below the windows. The ceiling fan provides air movement without interrupting the views through the surrounding glass.
Crown molding holds recessed rope lighting along the ceiling perimeter. As daylight fades, that concealed lighting introduces a soft glow around the room’s edge, a quieter contrast to the bright, window-lined space during the day.
Materials Across the Build
- Framing: Pressure-treated lumber
- Roof: Multiple valleys tied into the existing roofline
- Windows: Six custom 6-foot double sliding windows and a custom double-pane gable window
- Ceiling: Tongue-and-groove beadboard
- Walls: White-painted beadboard paneling below the windows
- Fan and lighting: Ceiling fan and rope lighting recessed in crown molding
- Decking: TimberTech Terrain Series in Brown Oak
- Railing: Pressure-treated 2×4 top and bottom rails, 4×4 posts, and black aluminum balusters
A Step Outside for Dinner
Beside the sunroom, a compact TimberTech Brown Oak deck gives the grill its own outdoor space. Pressure-treated rails and posts paired with black aluminum balusters provide an economical railing solution that keeps material choices within the project’s budget priorities.
The doorway connects the two spaces: prepare dinner outside, then gather inside with the trees framed by the windows. Rather than asking one space to serve every purpose, the finished layout gives cooking and relaxing their own places, only a few steps apart.