
A Roof Other Companies Couldn’t Fit
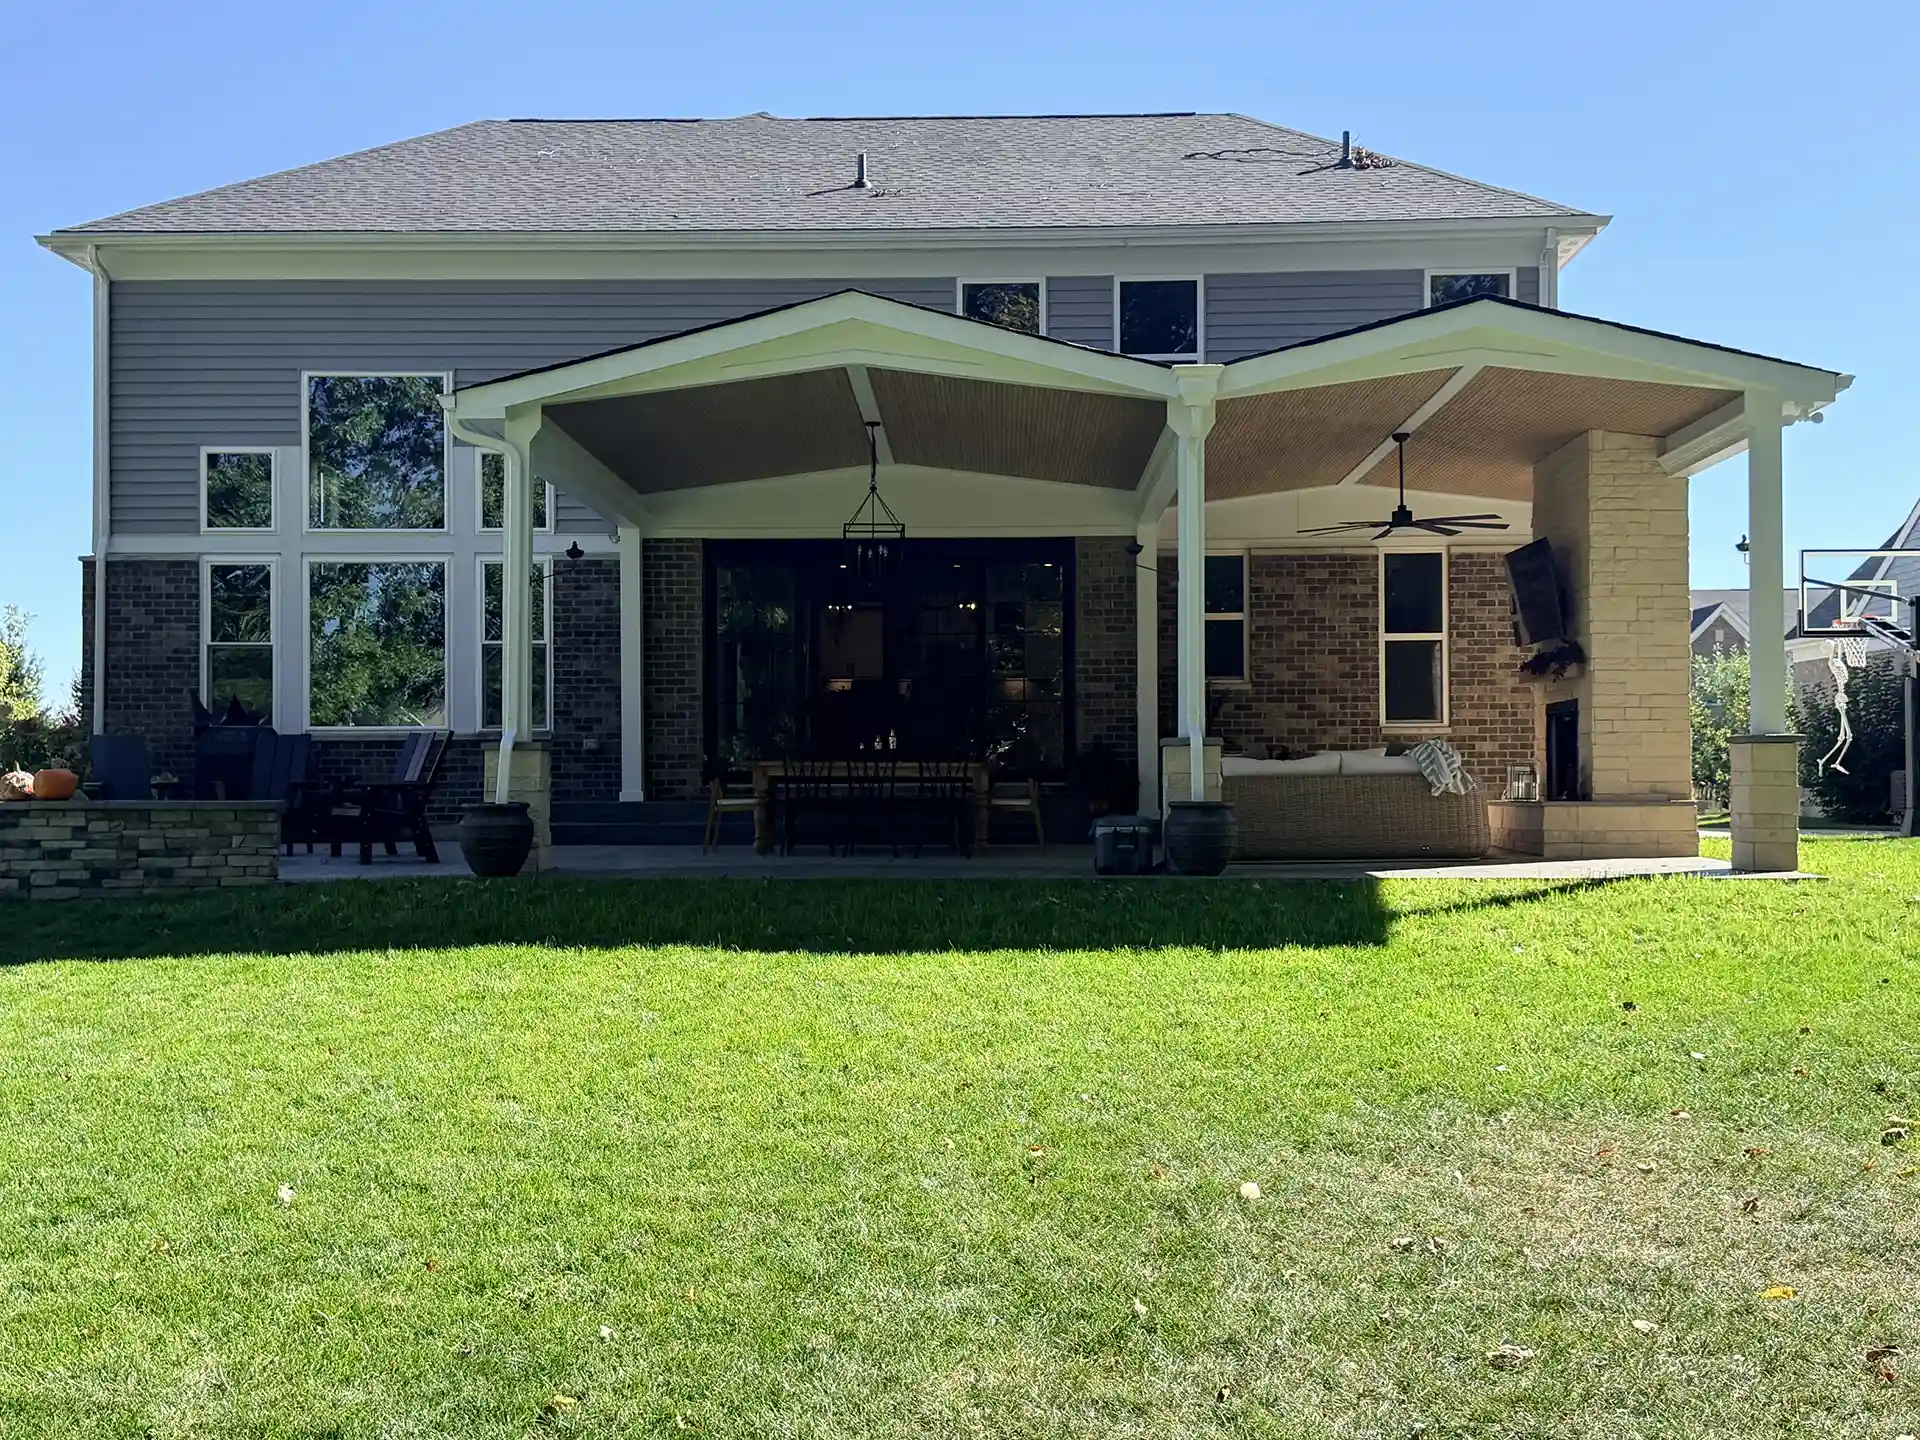
These Batavia homeowners wanted a covered place to host friends and family, watch sporting events, and share meals and drinks outside. Their stamped concrete patio had the room but nothing overhead. Adding a covered patio meant working around a bump-out on the rear wall, windows sitting where a roof would normally tie in, and elevation changes across the house.
A Double Gable That Jogs Around the Windows
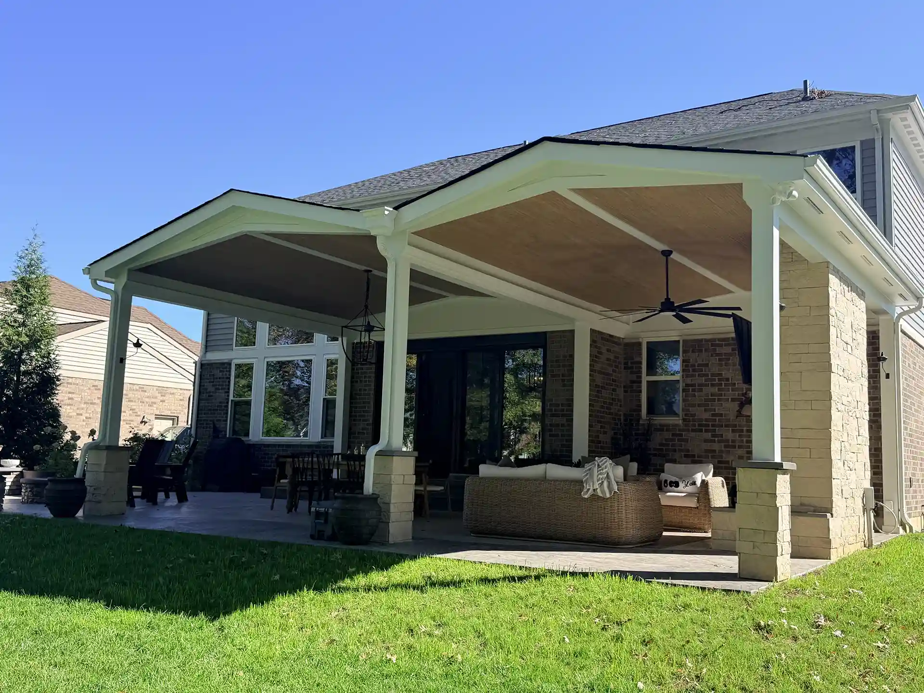
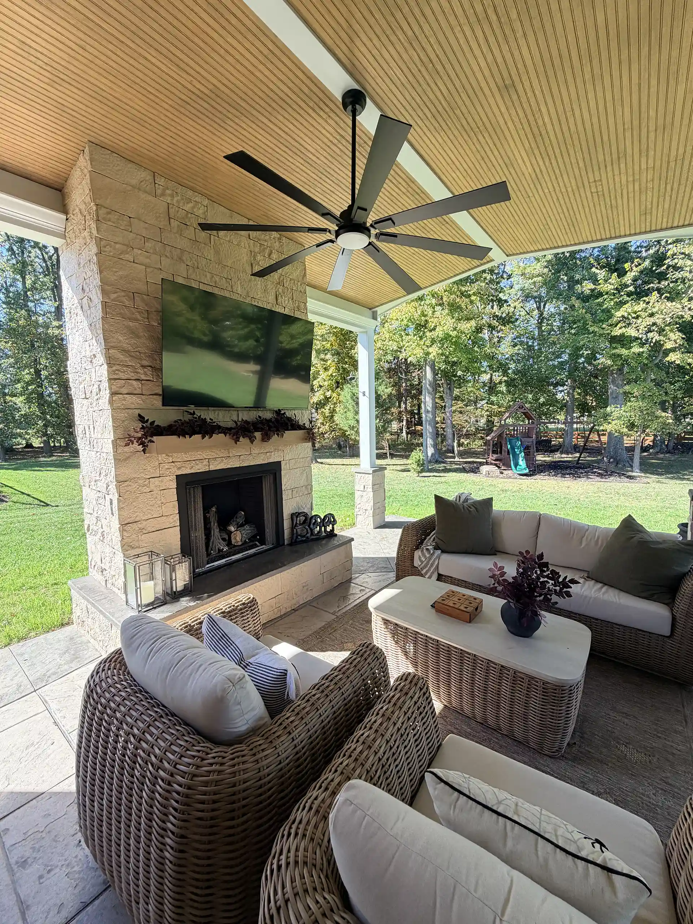
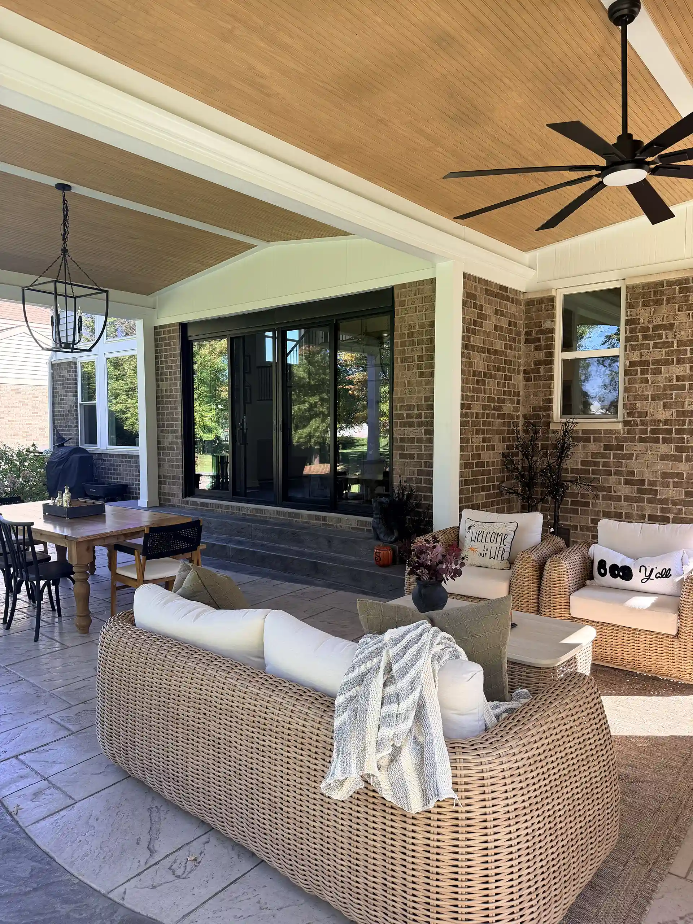
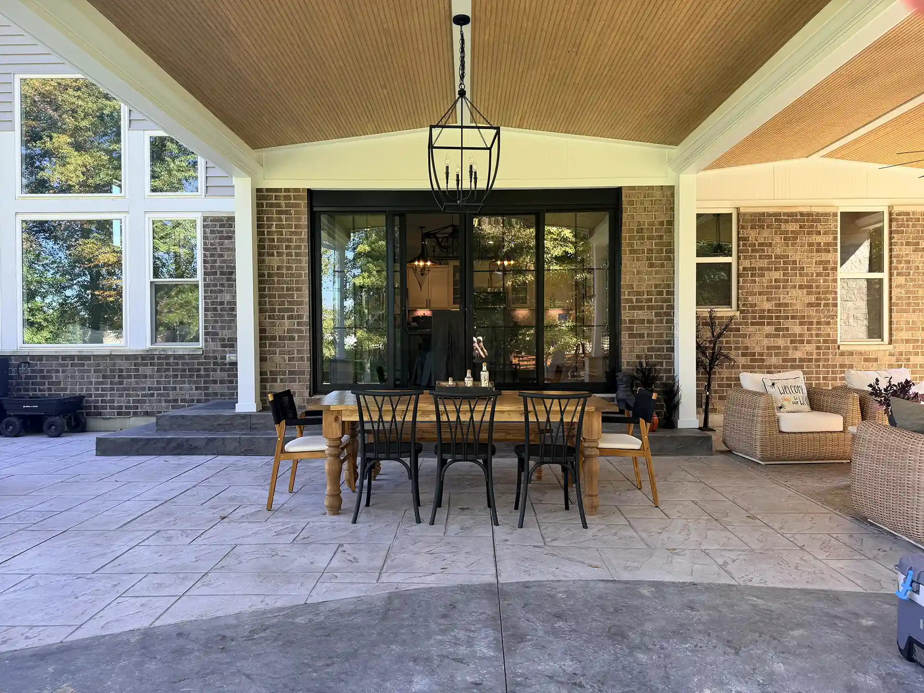
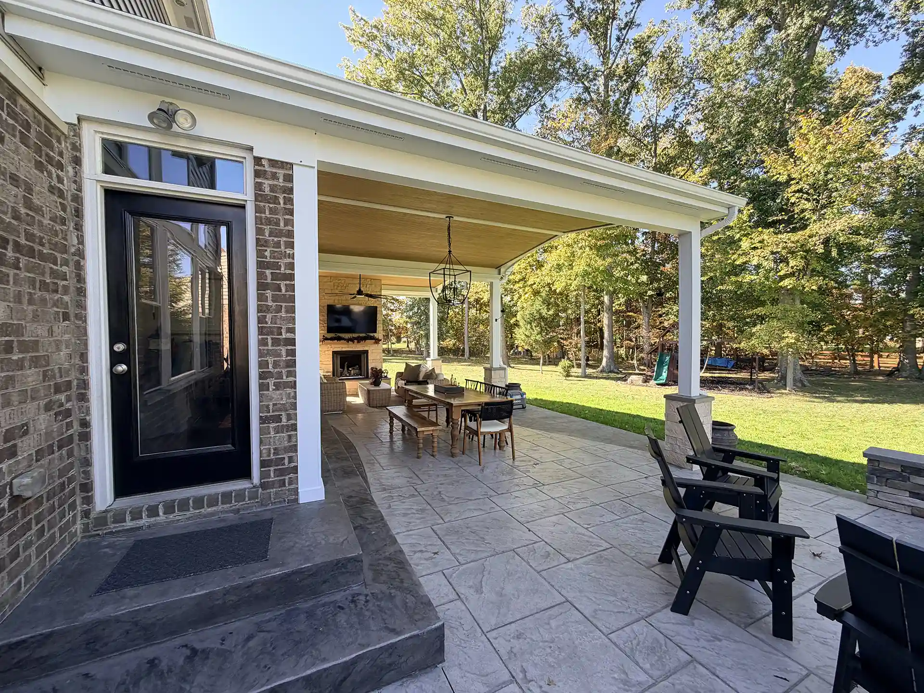
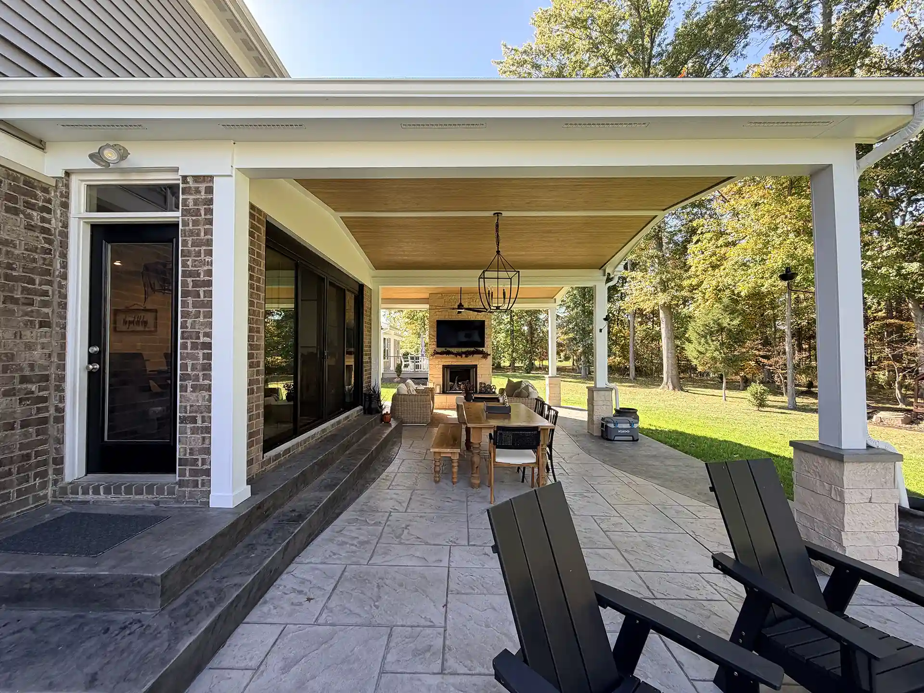
Rather than force one roofline across the house, the design splits the cover into two gables that step around the window openings and follow the home’s rear elevation. A custom valley where the sections meet carries roof runoff. Gutters tie into the existing drain lines where possible, and rain barrels handle the remaining water on the opposite side. AZEK PVC trim finishes the roofline with minimal upkeep.
A Grand Entrance From the House
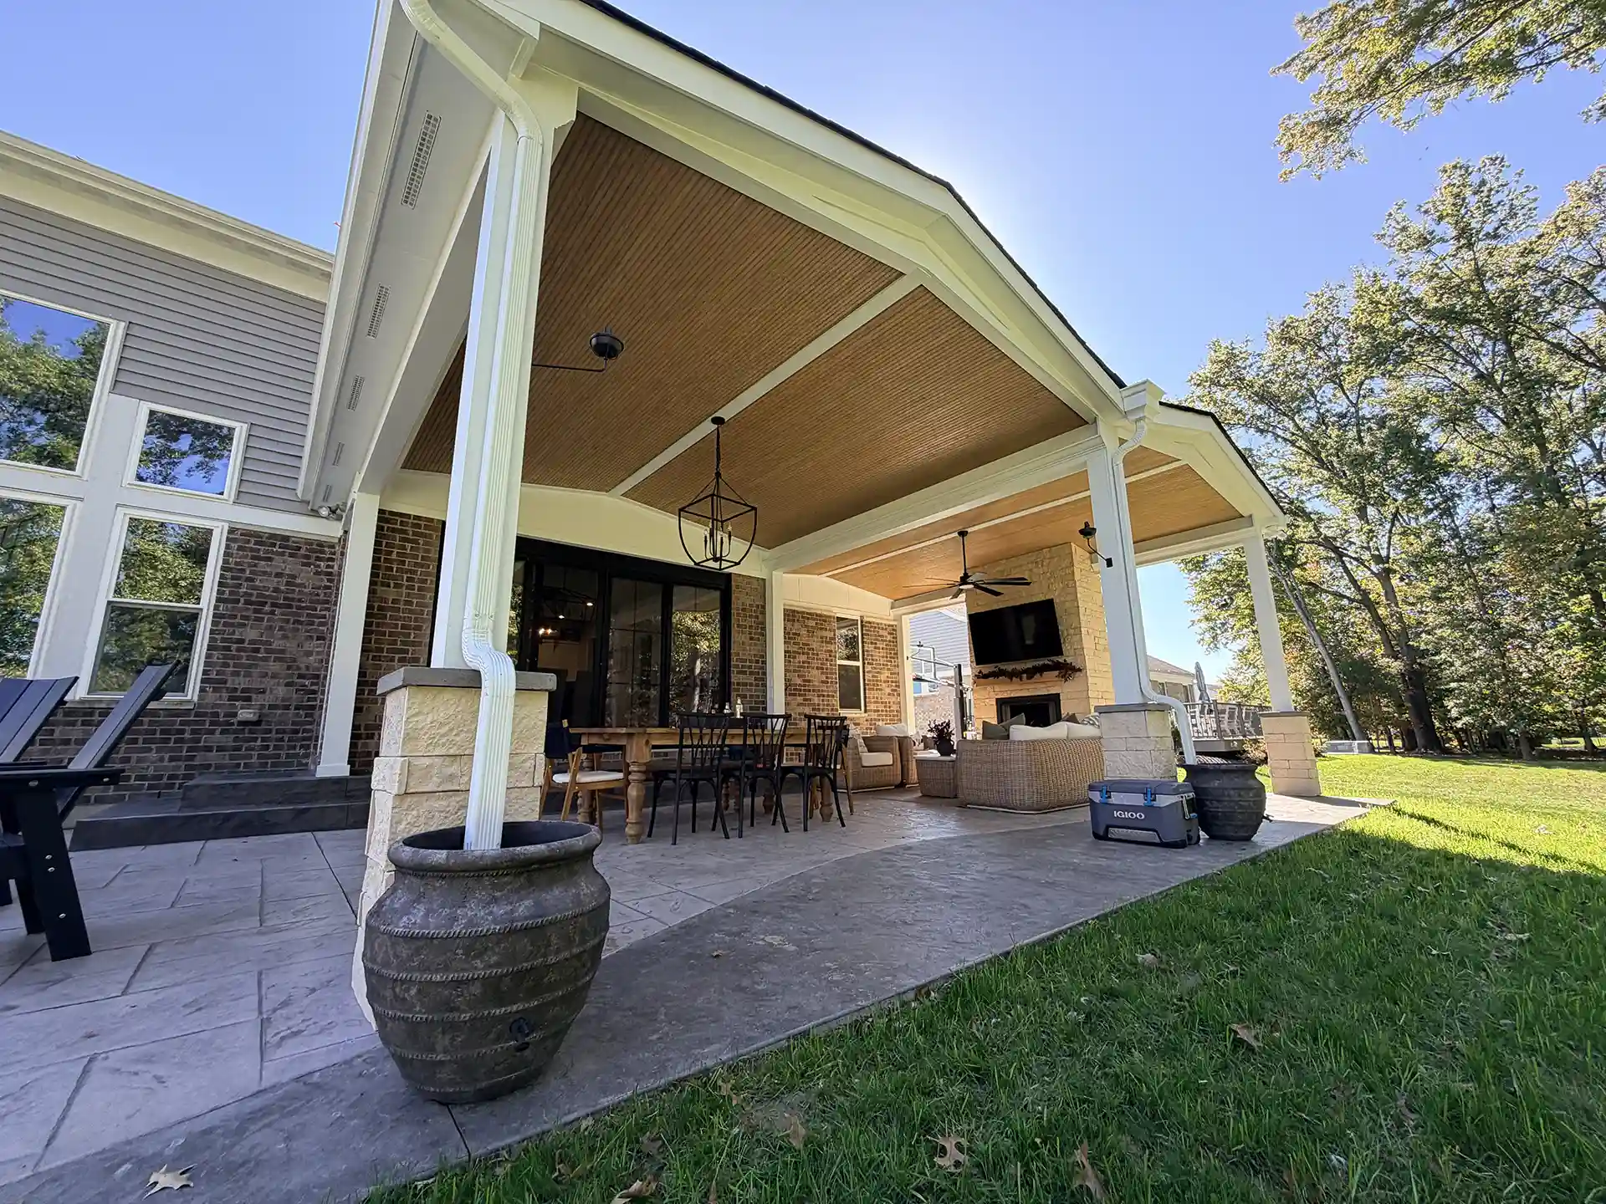
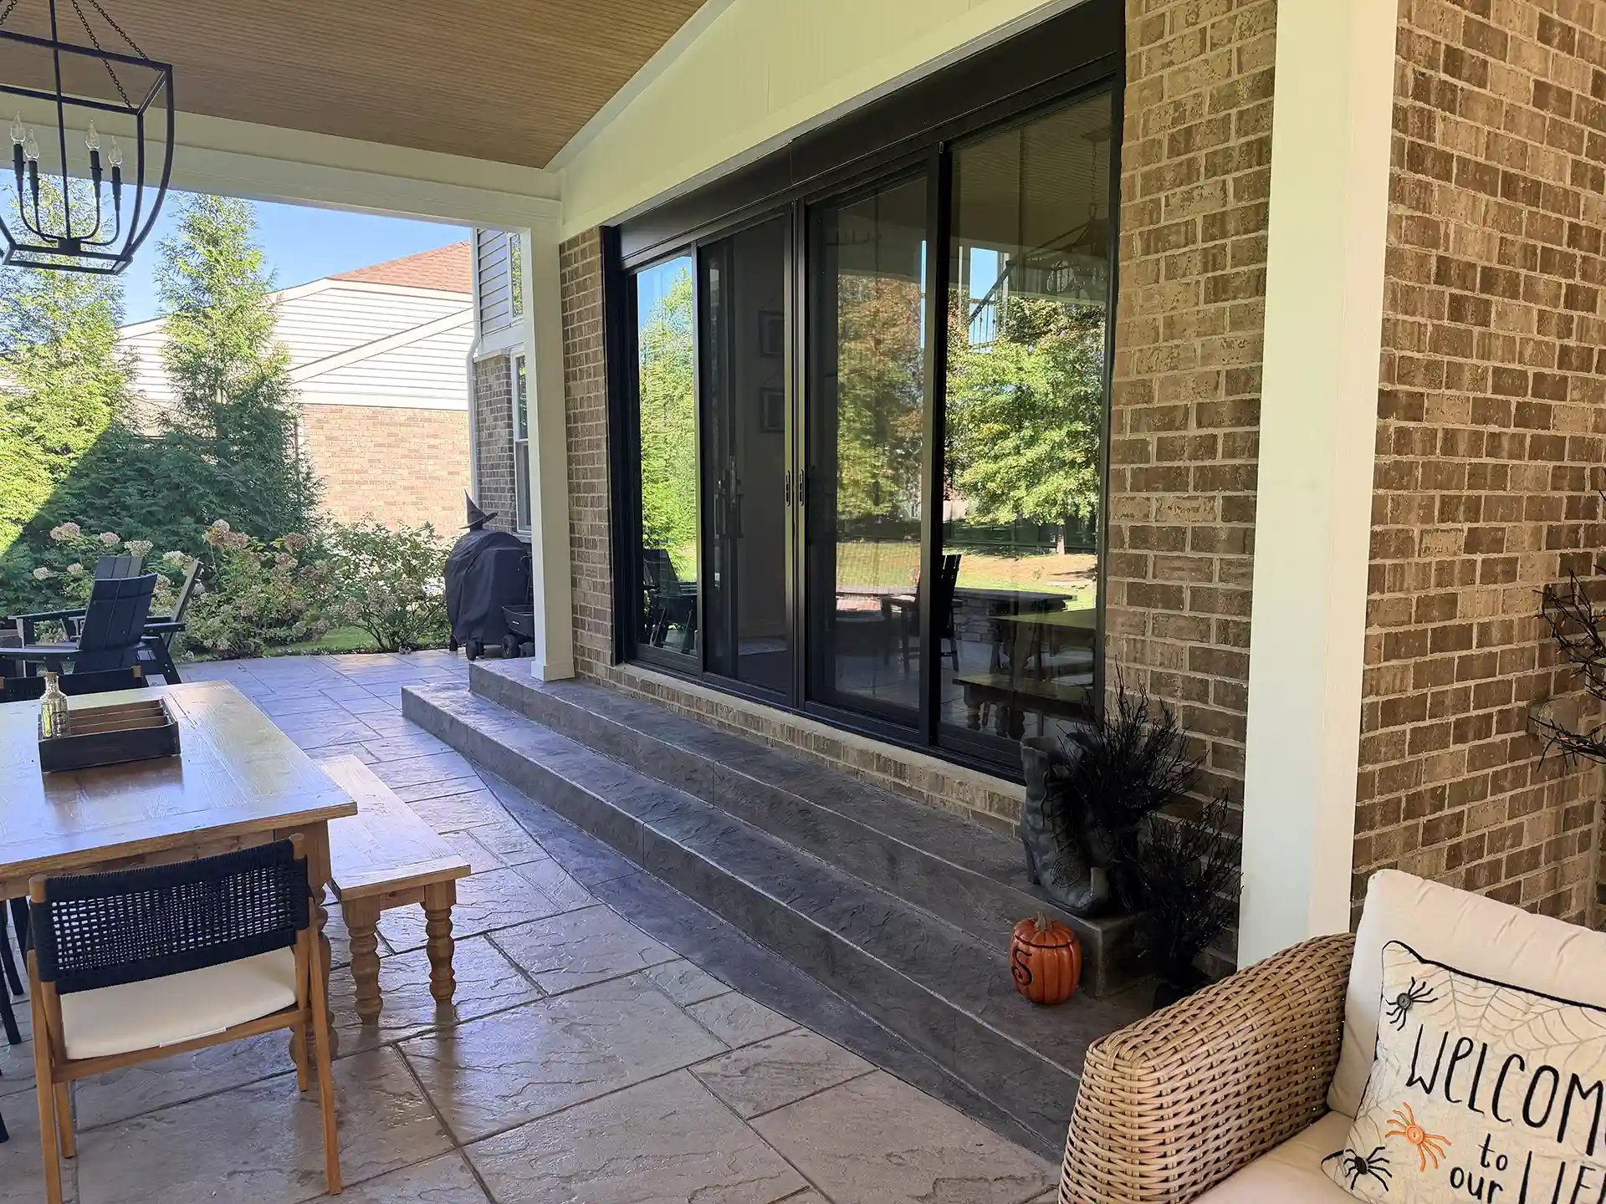
An existing window opening was enlarged into an oversized custom window-and-door system that opens the home directly onto the covered space. Broad steps run the width of the doors, connecting this walkout to the existing patio, and a new border around the patio’s edge extends the hardscape to match the roof’s footprint.
Dining Near the Doors, Lounging by the Fire
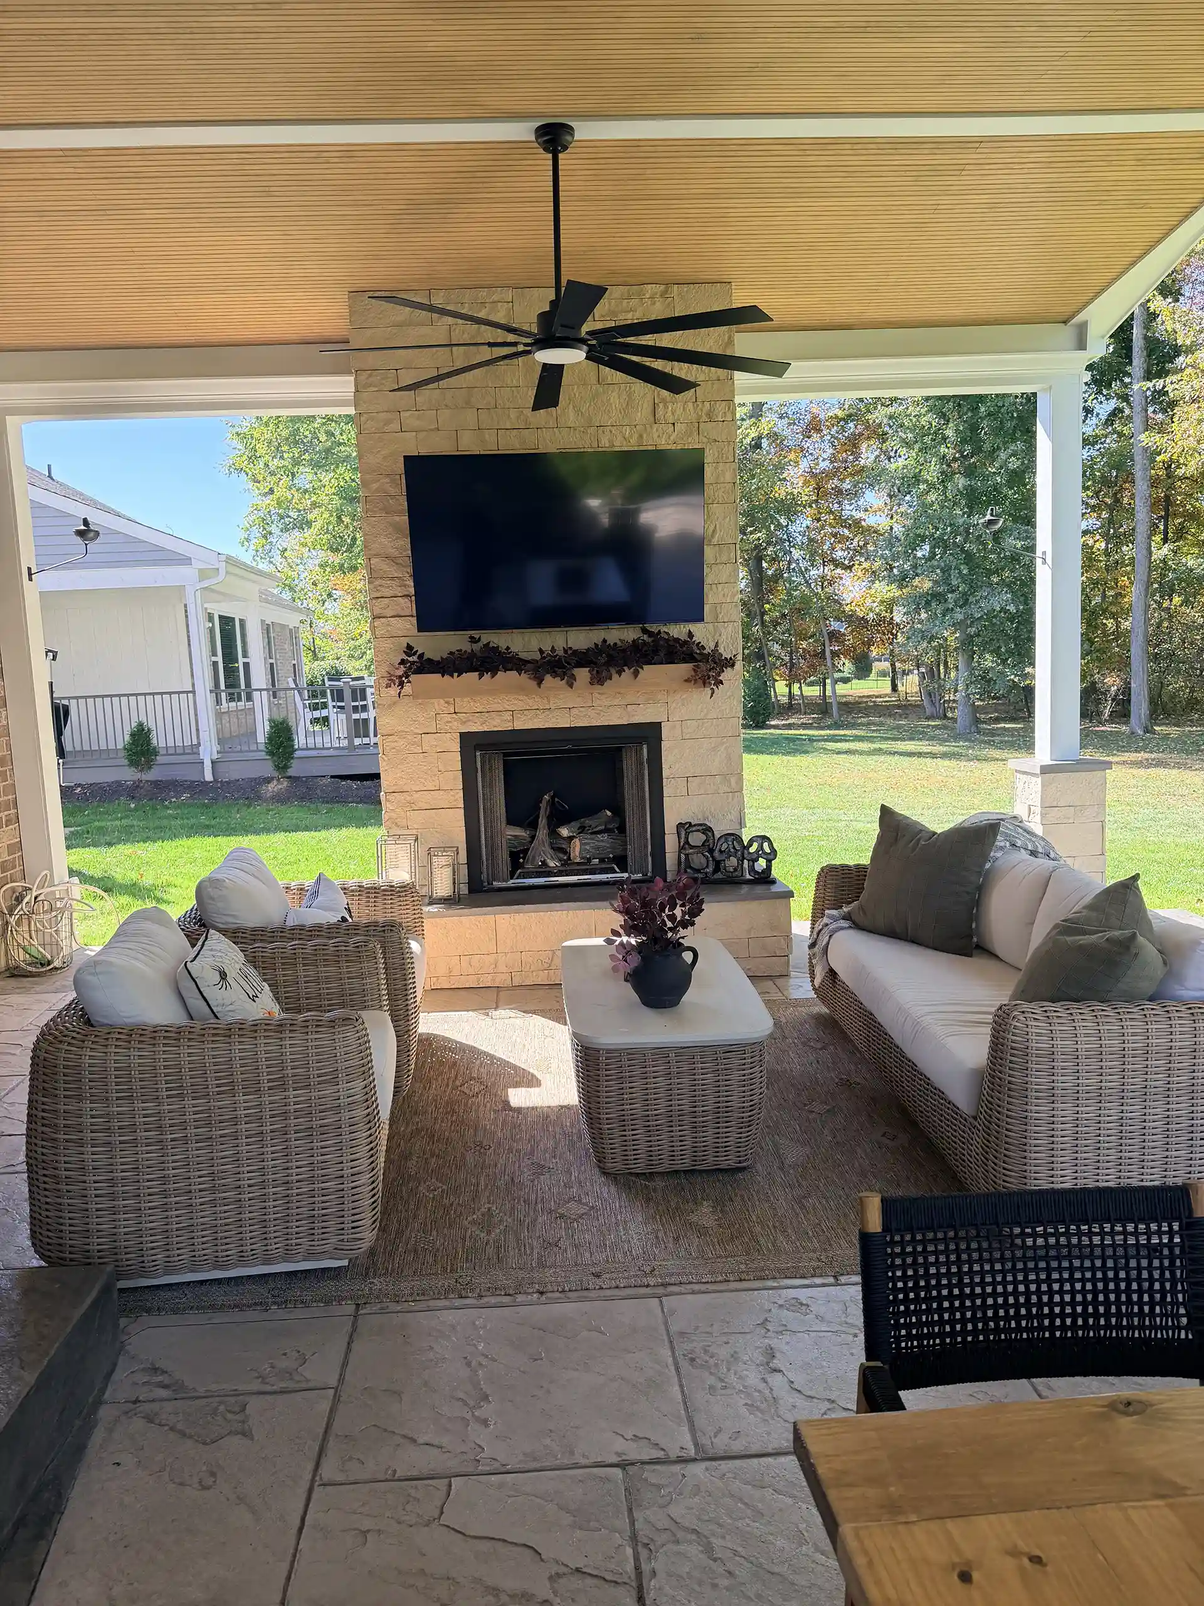
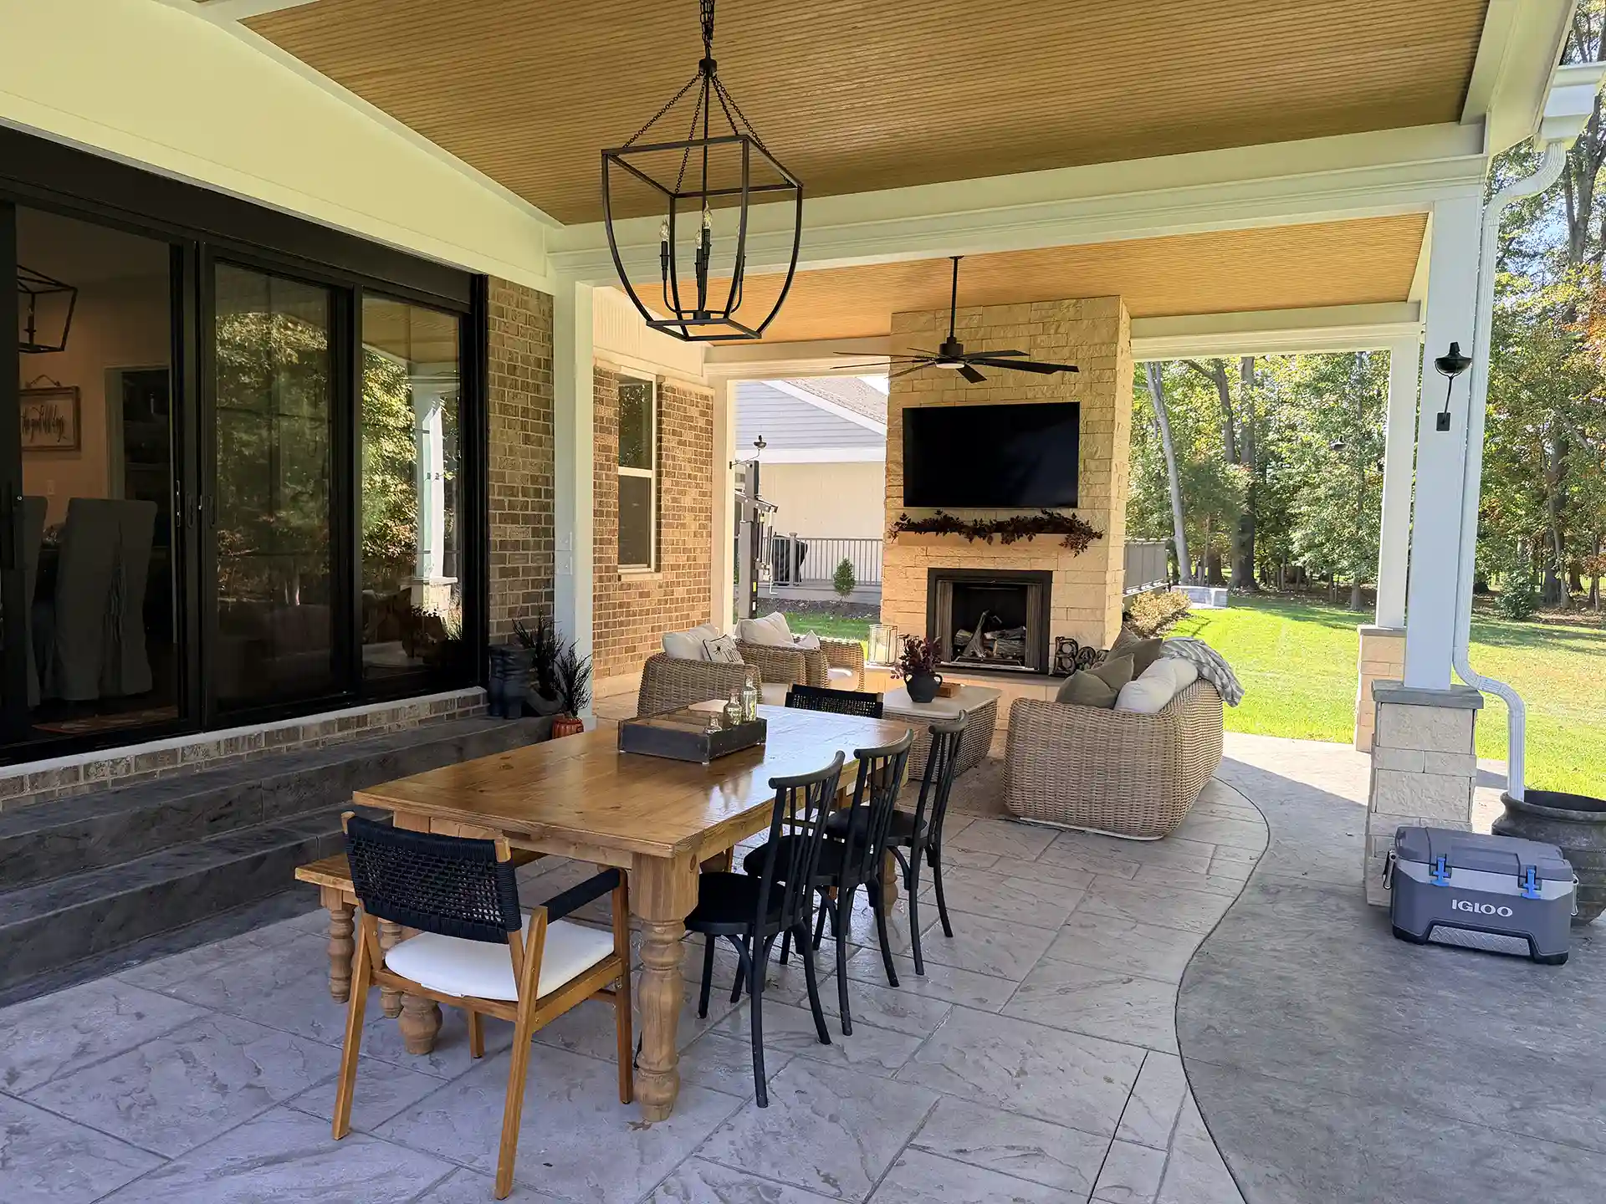
The roughly 500 square feet of covered space holds a dining area near the doors and a lounge at the far end, where a 36-inch Courtyard fireplace finished in Evolve Stone sits beneath a mounted TV.
Light and Air Overhead
The 1×4 tongue-and-groove beadboard pine ceiling received one coat of polyurethane, keeping the wood’s warm natural tone. Integrated soffit lighting washes the ceiling, a chandelier hangs over the dining table, and a ceiling fan keeps air moving above the lounge, all run from four switches.