Deck building regrets often start during design, not on the job site, and the decisions made early can affect daily use for years. The five biggest regrets are building too small, skipping easy yard access, choosing railings without considering comfort, selecting materials that do not match maintenance expectations, and failing to confirm structural details before construction starts.
Avoid common deck design mistakes by considering furniture placement, stairs, landing areas, railing style, future upgrades, structural requirements, and long-term maintenance during the custom deck design process.
Regret #1: Building a Deck That Is Too Small for Real Use
The first regret is approving a deck layout that looks great on paper but feels cramped once furniture, a grill, and guests are in the space. A deck should be designed around how you actually plan to use it, not just how it looks. Working with a custom deck builder helps ensure the layout provides enough room for everyday living and entertaining from the start.
- Furniture Fit: A poor deck layout creates problems when tables, chairs, grills, and doors compete for space. Confirm the usable square footage before choosing the final footprint.
- Activity Zones: A deck for quiet coffee needs a different layout than one built for family dinners or frequent entertaining. List your top three uses before choosing the shape, size, and zones.
- Future Planning: Many deck-building regrets stem from designing only for the first season. Plan for shade, storage, deck lighting, railing changes, or a larger table before framing begins.
Homeowner Insight: Before approving a deck size, mark the footprint with painter’s tape, stakes, or string. Place chairs, a table outline, and a grill marker inside that footprint so you can see whether the deck feels usable, not just buildable.
Regret #2: Not Planning Stairs and Landing Zones Early
The second regret is not installing stairs on a deck or placing them where they do not connect naturally to the yard. Stairs and landings shape how the deck connects to patios, gardens, grills, fire features, and the rest of the outdoor space.
- Stair Access: A raised deck without convenient stairs can make the yard feel separate from the main outdoor living area. Decide early whether the deck should function as a room only or as a true pass-through to the backyard.
- Landing Placement: Stair landings need enough room for people to step off safely while carrying food, drinks, tools, or outdoor items. If the landing is too tight or aimed away from the natural yard path, the stairs may feel inconvenient even if they meet basic access needs.
- Door Relationship: The stair location should make sense with the door you use most often. If stairs force people to cross seating areas or to move behind furniture, the deck can feel crowded during everyday use.
| Access Decision | What Can Go Wrong | Better Check |
|---|---|---|
| Stair Location | The deck feels disconnected from the yard. | Where should the stairs land so the yard connection feels natural? |
| Landing Size | The bottom of the stairs feels tight or unsafe. | Is there enough room to step off while carrying food, drinks, or tools? |
| Outdoor Destination | The stairs point away from the patio, grill, or garden. | What outdoor area should the stairs connect to first? |
Pro Tip: Place stairs where people already want to walk. If the stairs land in an awkward corner, guests may cut through landscaping, avoid the yard, or keep going back through the house.
Regret #3: Choosing Railings Without Thinking Through Views and Comfort
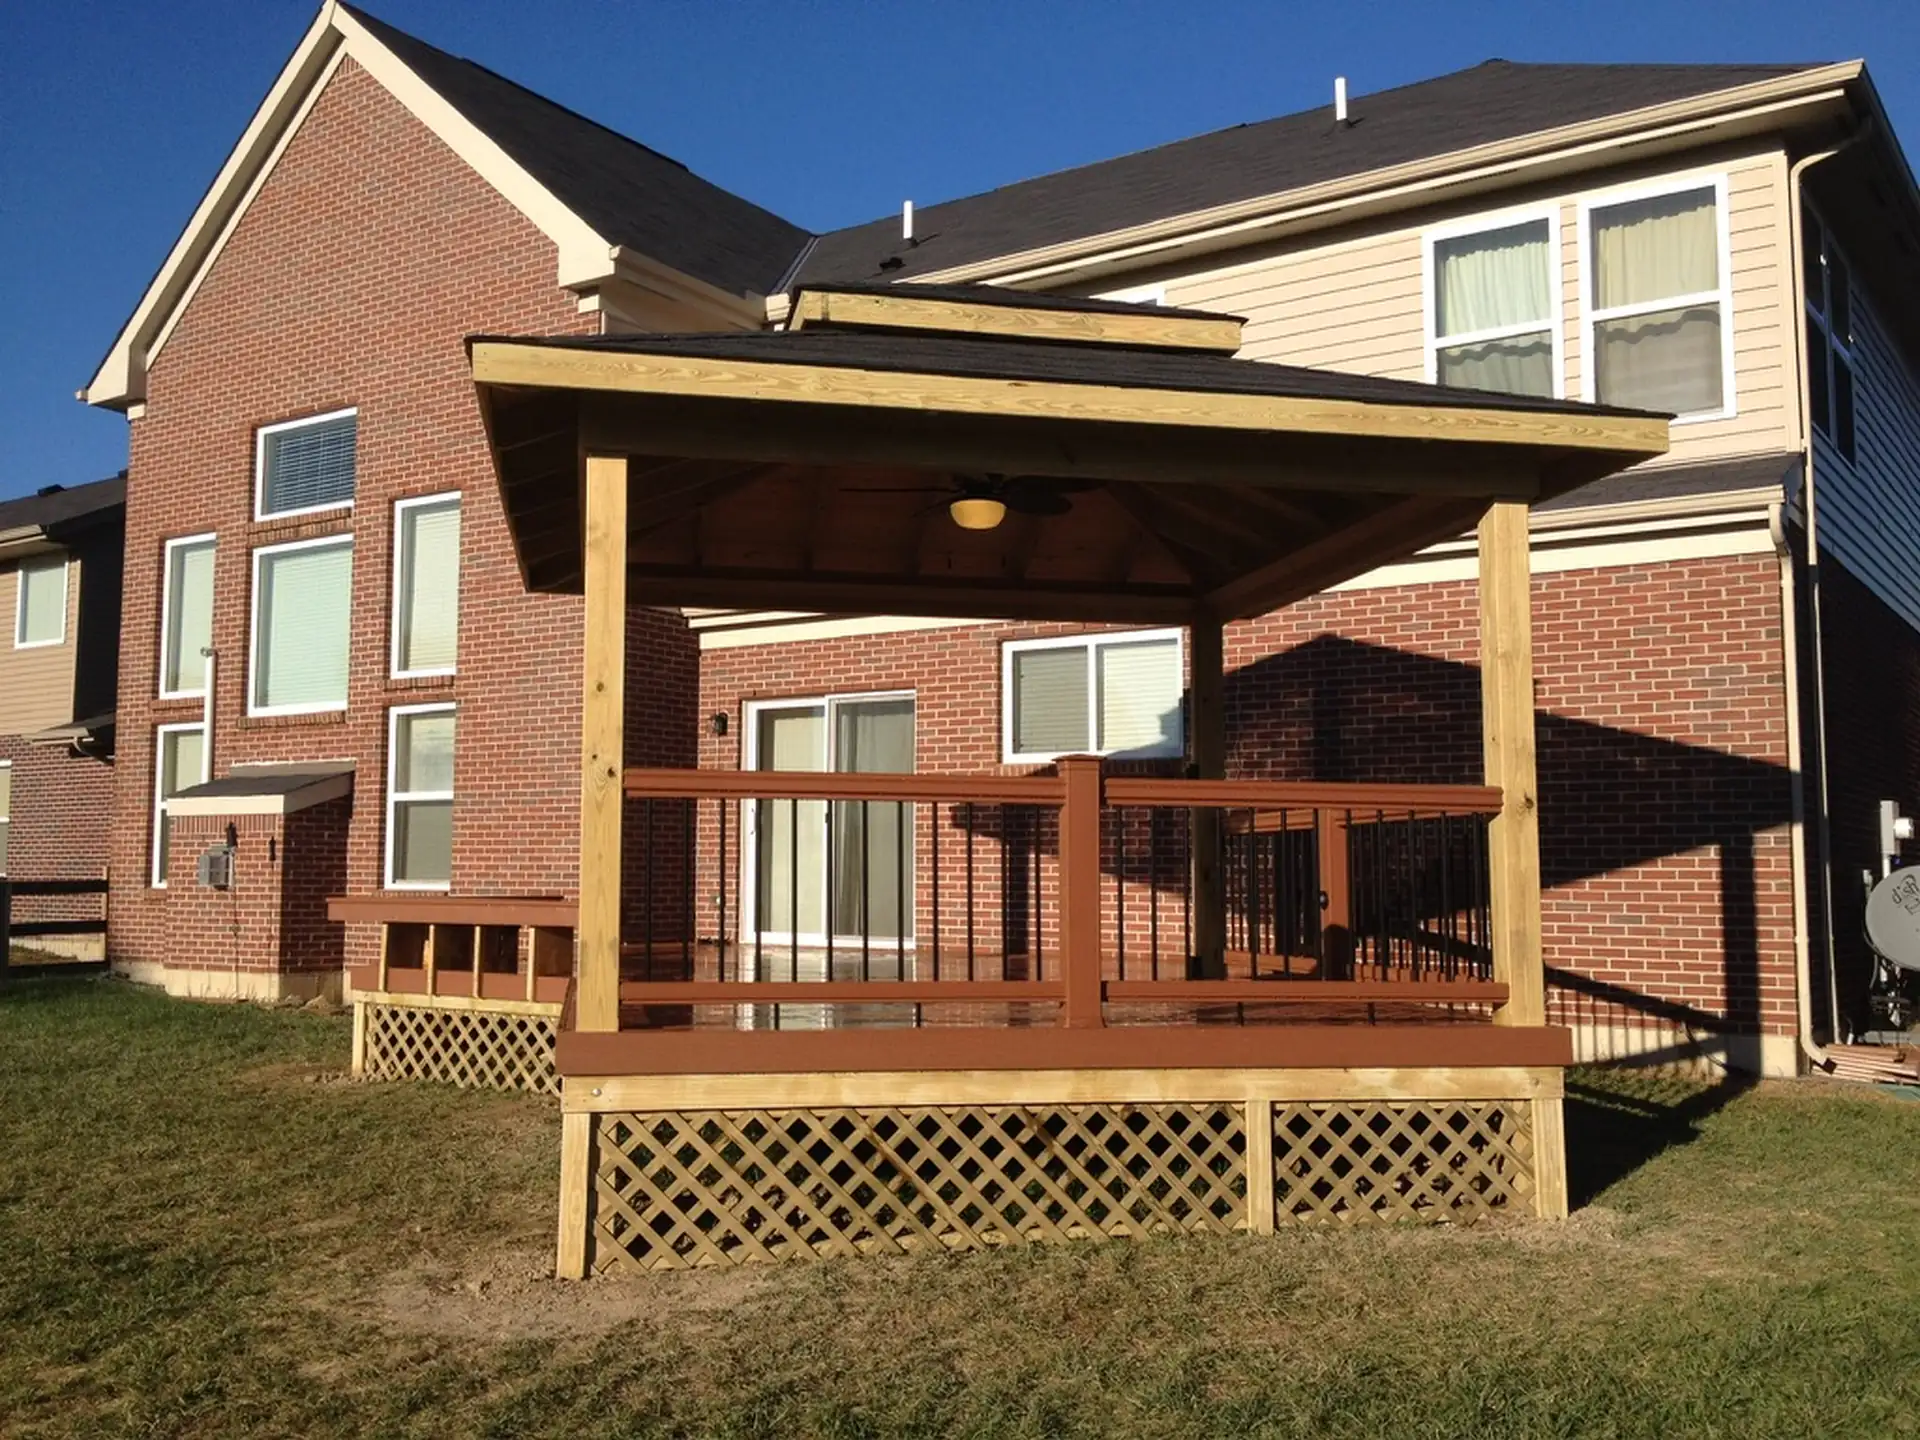
The third regret is treating railings as a last-minute style choice. Railings affect the view, the sense of openness, furniture placement near the edge, privacy, maintenance, and the overall feel of the finished deck.
- Sightlines: Thick or visually heavy railing systems can make a deck feel more enclosed than expected. Compare railing samples from sitting and standing height before making a final choice.
- Privacy: Open railings preserve views, while more solid railing styles can create a stronger boundary. Decide whether you want openness, screening, or a balance of both.
- Material Feel: Wood, composite, aluminum, cable, and other railing systems age and maintain differently. Choose a railing system that supports the design while matching the upkeep you are willing to handle.
Design Tip: Look at railing options from inside the house, not only from the yard. Your kitchen, living room, and back door views may matter just as much as the view from the deck itself.
Regret #4: Picking Deck Materials Without Comparing Maintenance
The fourth regret is choosing deck materials based only on upfront price or color. The right material should match your budget, climate, sun exposure, foot traffic, and tolerance for cleaning, sealing, staining, or future board replacement.
- Maintenance Reality: Wood decks usually need more cleaning, sealing, and staining than composite or PVC options. Compare long-term maintenance before choosing the lowest upfront price.
- Detail Durability: Fasteners, trim, board transitions, drainage, and ledger connections affect how the deck ages. Ask how water will move away from the house and framing.
- Budget Discipline: Visual upgrades are tempting, but structure, stairs, lighting prep, and railing quality often matter more. Spend first on details that improve safety, comfort, and longevity.
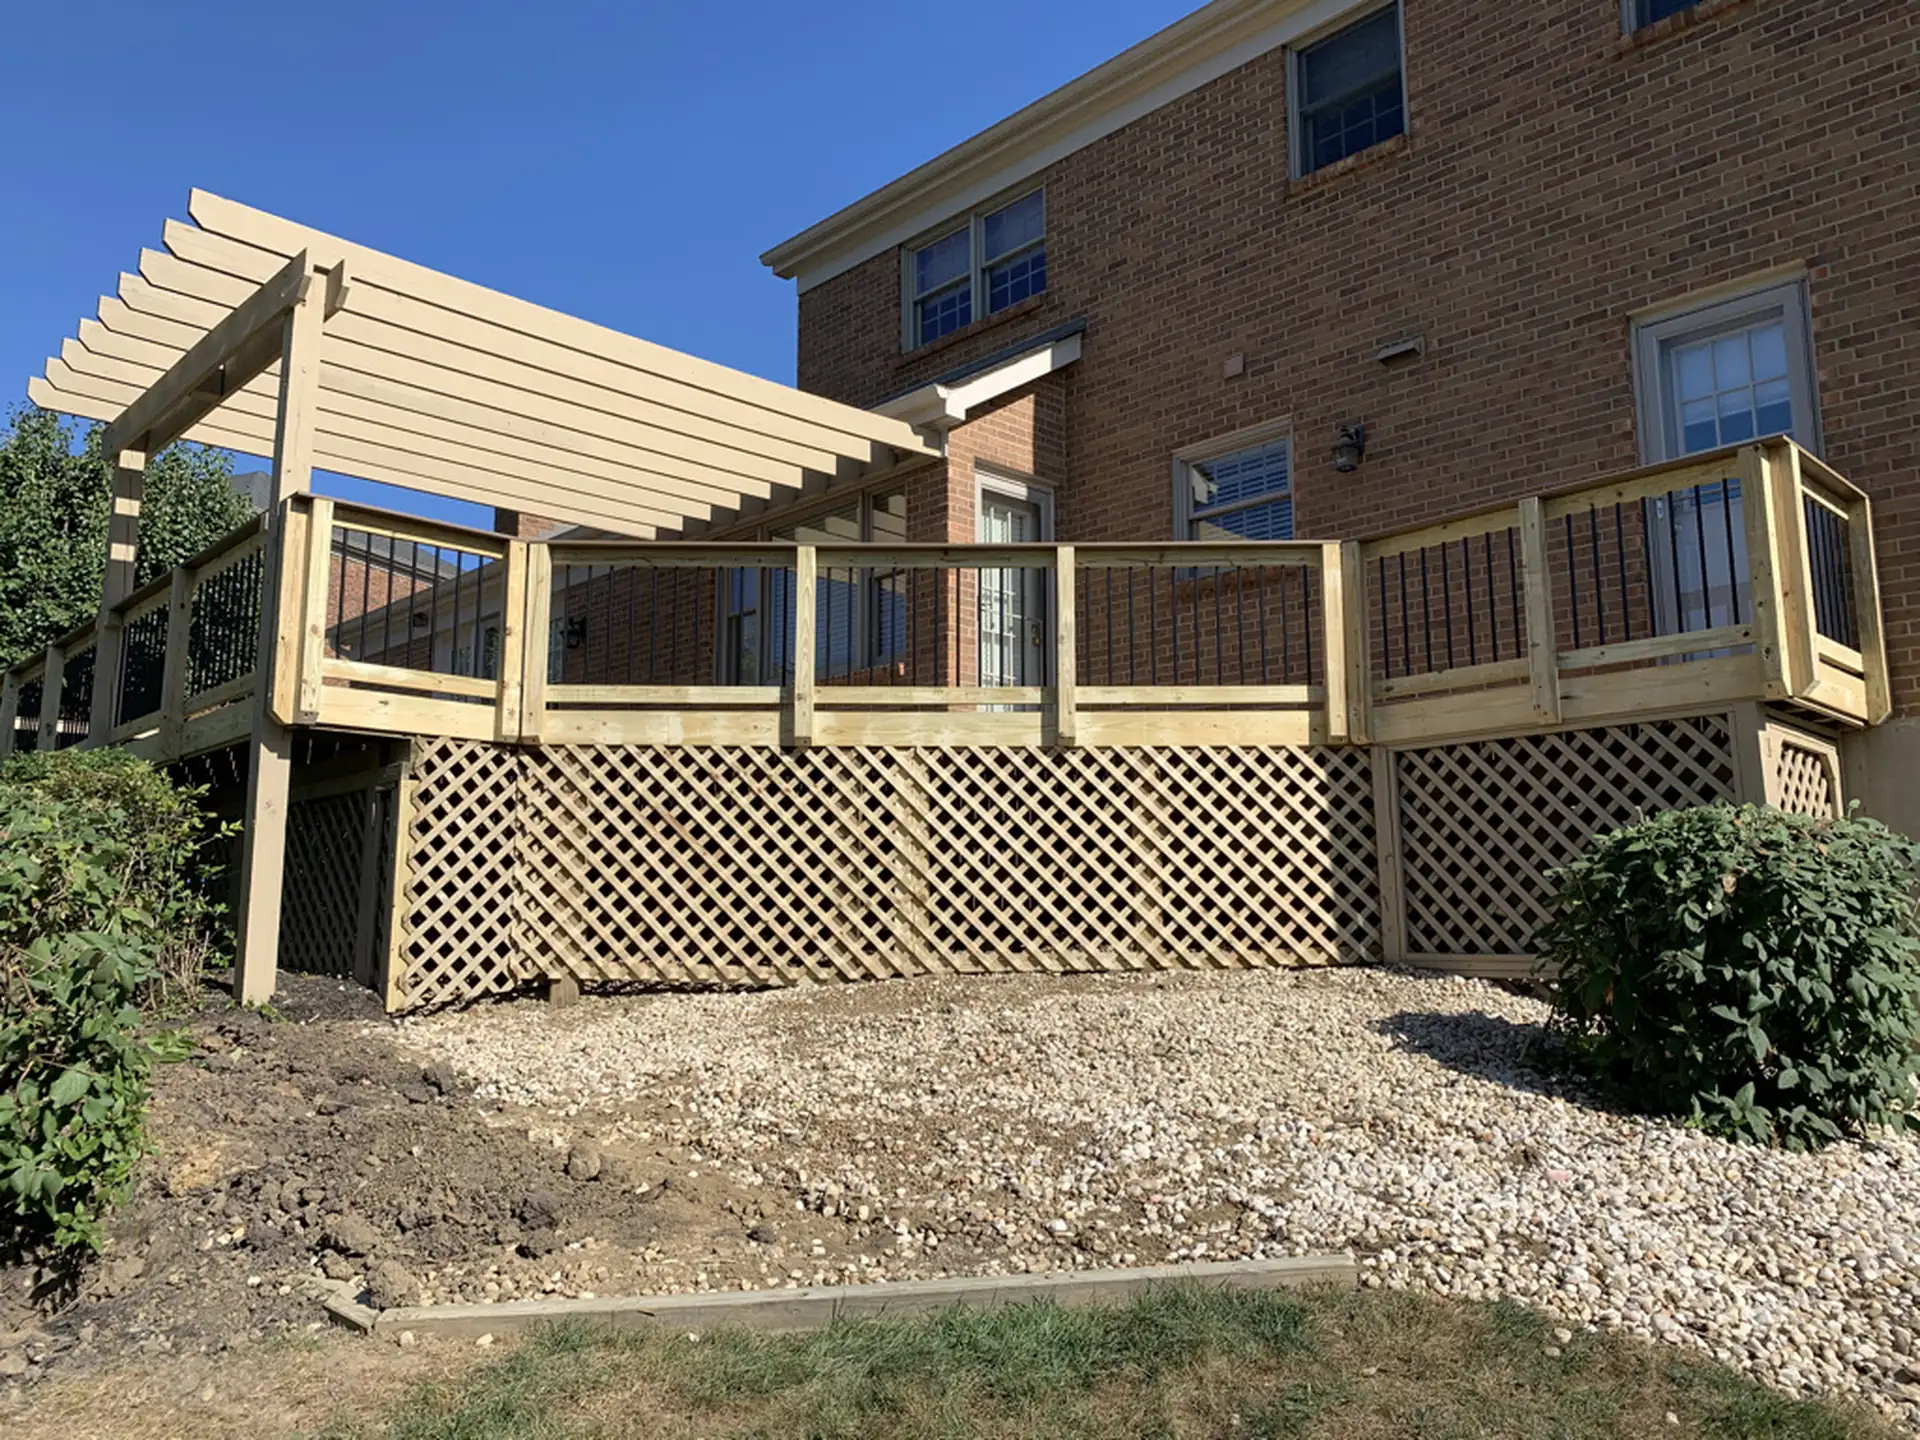
Planning Tip: Ask for a side-by-side maintenance comparison before selecting materials. A lower upfront price can become frustrating if the deck needs frequent staining, sealing, board replacement, or extra cleaning.
Regret #5: Not Confirming Technical Details Before Construction
The fifth regret is assuming the visible surface is the whole project. A deck is a structural system, and the parts you do not see after construction often determine whether it stays safe, level, and durable.
| Technical Item | Why It Matters | Question to Ask |
|---|---|---|
| Footings | They help prevent shifting, settling, and frost movement. | How deep will the footings be for local soil and frost conditions? |
| Ledger Board | It connects the deck to the home. | How will it be flashed and fastened to reduce the risk of water intrusion? |
| Joist Spacing | It affects board support, bounce, and surface performance. | Does the spacing match the decking manufacturer’s requirements? |
| Stair Geometry | Riser height, tread depth, and handrail placement affect safety and code compliance. | Will the stairs meet local requirements and feel comfortable to use? |
| Railing Safety | Height, post spacing, connection strength, and infill spacing affect code compliance. | Does the railing system meet safety requirements for this deck height? |
| Permits and HOA | Approvals can affect timeline, size, height, placement, and inspection steps. | Who handles drawings, permits, HOA documents, and required inspections? |
- Footings and Soil: In Greater Cincinnati, freeze-thaw cycles can cause poorly supported structures to move. Proper footing depth and placement help keep the deck stable.
- Water Management: Water should move away from the house, ledger, posts, and framing. Flashing, drainage gaps, and ventilation reduce the risk of rot.
- Load Planning: Large gatherings, heavy furniture, roofs, and hot tubs require different structural planning than a simple platform. Tell your builder about heavy features before the design is finalized.
- Manufacturer Specs: Deck boards, fasteners, railings, and framing systems often have specific installation requirements. Confirm those requirements before materials are ordered and installed.
Technical Note: Ask your contractor to walk you through the hidden structure before work begins. A clear explanation of footings, flashing, framing, fasteners, drainage, and product requirements can reveal whether the build is being planned for long-term performance.
Deck Building Regrets FAQs
What is the most common deck-building regret?
The most common regret is building too small for furniture and movement. Measure your table, chairs, grill, and door swings, then add clear walking paths around each zone.
Should I add stairs to my deck?
Add stairs for easy access to the yard, patio, garden, driveway, pool area, or fire feature. Stairs are easier to include during the original build because framing, landings, railings, and approvals can be planned together.
How much space should I leave for deck furniture?
Plan beyond the furniture footprint. Dining chairs need room to slide back, grills need clearance for a lid and a side shelf, and lounge areas need open traffic lanes.
What should I ask before comparing deck bids?
Ask whether each bid includes the same materials, stairs, railings, footing plan, permits, inspections, lighting prep, and cleanup. Two bids can look similar in price but cover very different scopes.
Can I add lighting or shade later?
Often, yes, but early planning is cleaner. Lighting may need wiring paths and blocking, while shade structures may require stronger framing, specific post locations, and permit review.
When is composite decking not the right choice?
Composite is not ideal when the lowest upfront cost is the main priority or when a homeowner strongly prefers natural wood grain, wood movement, and the routine of sealing or staining. It makes more sense when reduced maintenance, moisture resistance, and longer-term material stability matter more than initial price.
Plan a Deck You Will Still Like Years From Now
A good deck plan should move from general ideas to specific decisions: usable size, furniture zones, stair location, landing placement, railing type, material upkeep, drainage, footing needs, and approval requirements. That is where many regrets are either prevented or accidentally built into the project.
If you are still comparing options, use this article as a checklist before you commit. Bring your wish list, concerns, photos, measurements, furniture ideas, and must-have features to a practical custom deck-planning conversation with King-struction.
When you are ready to move from ideas to a buildable plan, request a consultation. A more detailed conversation now can help you avoid the regrets that are hardest to fix later.