Skim first if you want the short version.
The fastest way to turn your basement into a functional space is to handle moisture, code items, layout, lighting, HVAC, storage, and flooring in that order. A basement works best as a functional space when the room has a clear purpose before finishes are selected.
To turn your basement into a functional space, start by deciding what the room must do on a normal week. A work zone, movie room, guest area, hobby space, or organized storage area each needs a different layout.
Homeowners finishing a basement are almost always focused on the same three things: Practical daily use, better storage, and a room that holds up over time. That matters in a basement because hidden conditions can affect layout, budget, and comfort.
What Should You Fix Before You Start The Design?
The space needs a stable base before finish decisions matter. Water, humidity, cracks, low headroom, and rough access points can limit the layout before framing starts.
- Moisture First: Hidden leaks and high humidity can damage new drywall, flooring, and trim after the room looks finished. A dry shell lets basement insulation and waterproofing address the cause instead of covering it up.
- Measure the Limits: Ceiling height, stair width, duct runs, and support posts affect what can happen in the room. Ceiling conflicts often narrow basement room ideas, especially when beams, soffits, or tight stair turns create awkward constraints.
- Plan the Route: Utility access, egress, and storage should be included on the plan before finishes are installed. When finishing partially finished basement areas, the existing work should be checked before adding new walls, floors, or built-ins.
- Check the Budget Drivers: Labor costs often run higher or lower depending on what appears after demolition starts. Moisture repair, electrical changes, plumbing, egress, and framing complexity can change the final scope.
A quick planning map helps the biggest issues surface early.
| Planning Check | What It Controls | Why It Matters |
|---|---|---|
| Water control | Finish choices | Leaks can undo new surfaces |
| Headroom | Layout options | Some room plans need simplification |
| Storage and access | Daily comfort | The main room remains open |
Common Mistake: Fresh finishes do not solve a damp basement.
How Do You Make A Basement Feel Open Instead of Boxy?
Small design choices can make a basement feel larger than it is. The room opens up when light, circulation, and furniture scale work together. If you want to turn your basement into a functional space without adding unnecessary walls, begin with sight lines, ceiling interruptions, and where people naturally walk after coming down the stairs.
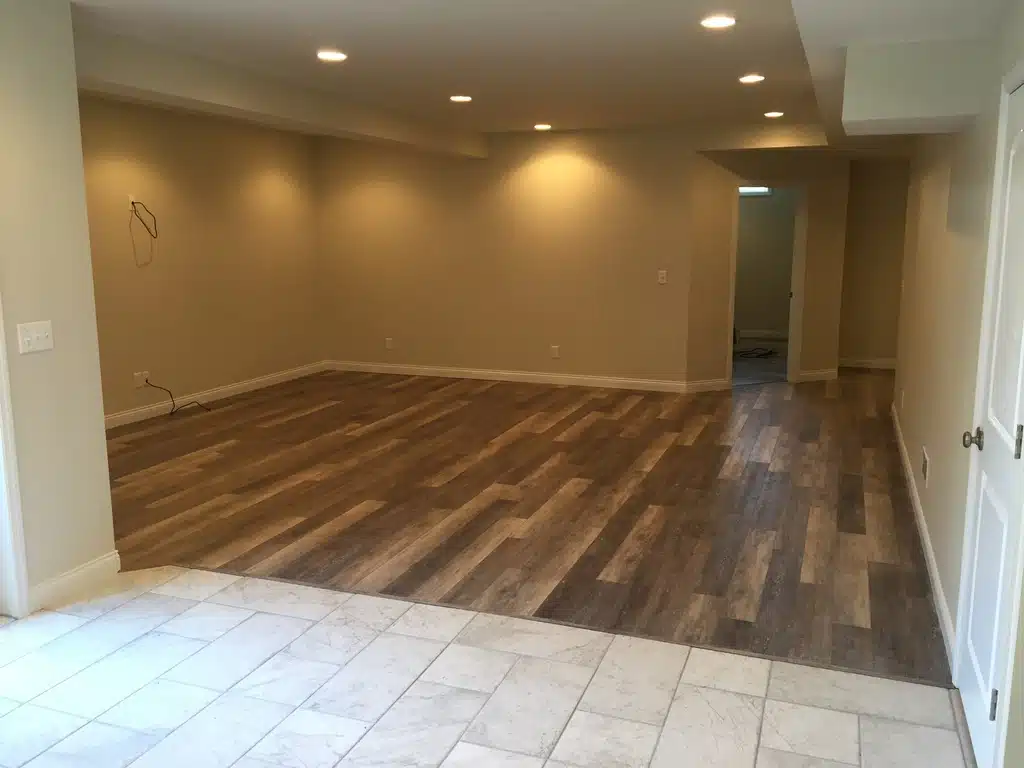
- Light Layering: Good basement flooring and lighting ideas make a below-grade room feel less flat and closed in. Recessed lights, wall sconces, and lighter finishes can brighten the space without adding clutter.
- Straight Sight Lines: Long, clear paths through the room make the basement feel less chopped up. A clean route from the stairs to the main seating area also keeps supply vents, returns, and furniture from competing for the same wall space.
- Quiet Surfaces: Softer materials can reduce echo and make a large below-grade room feel calmer. That matters when one zone handles television time and another zone handles work or storage.
- Simple Zones: A media wall, a desk wall, and a compact exercise area can share a single footprint when each zone is clearly defined. Too many walls can make a basement feel smaller and harder to heat, cool, and furnish.
| Design Choice | Good For | Tradeoff |
|---|---|---|
| Open layout | Smaller basements | Less wall storage |
| Defined zones | Larger basements | More framing |
| Bright finishes | Low-light rooms | Shows dust faster |
Homeowner Insight: One open room often works better than several cramped rooms.
What Makes A Basement Finish Work For Daily Life?
A basement works every day when comfort and maintenance are simple. Good planning keeps the room practical after the project is done, not just good-looking on day one.
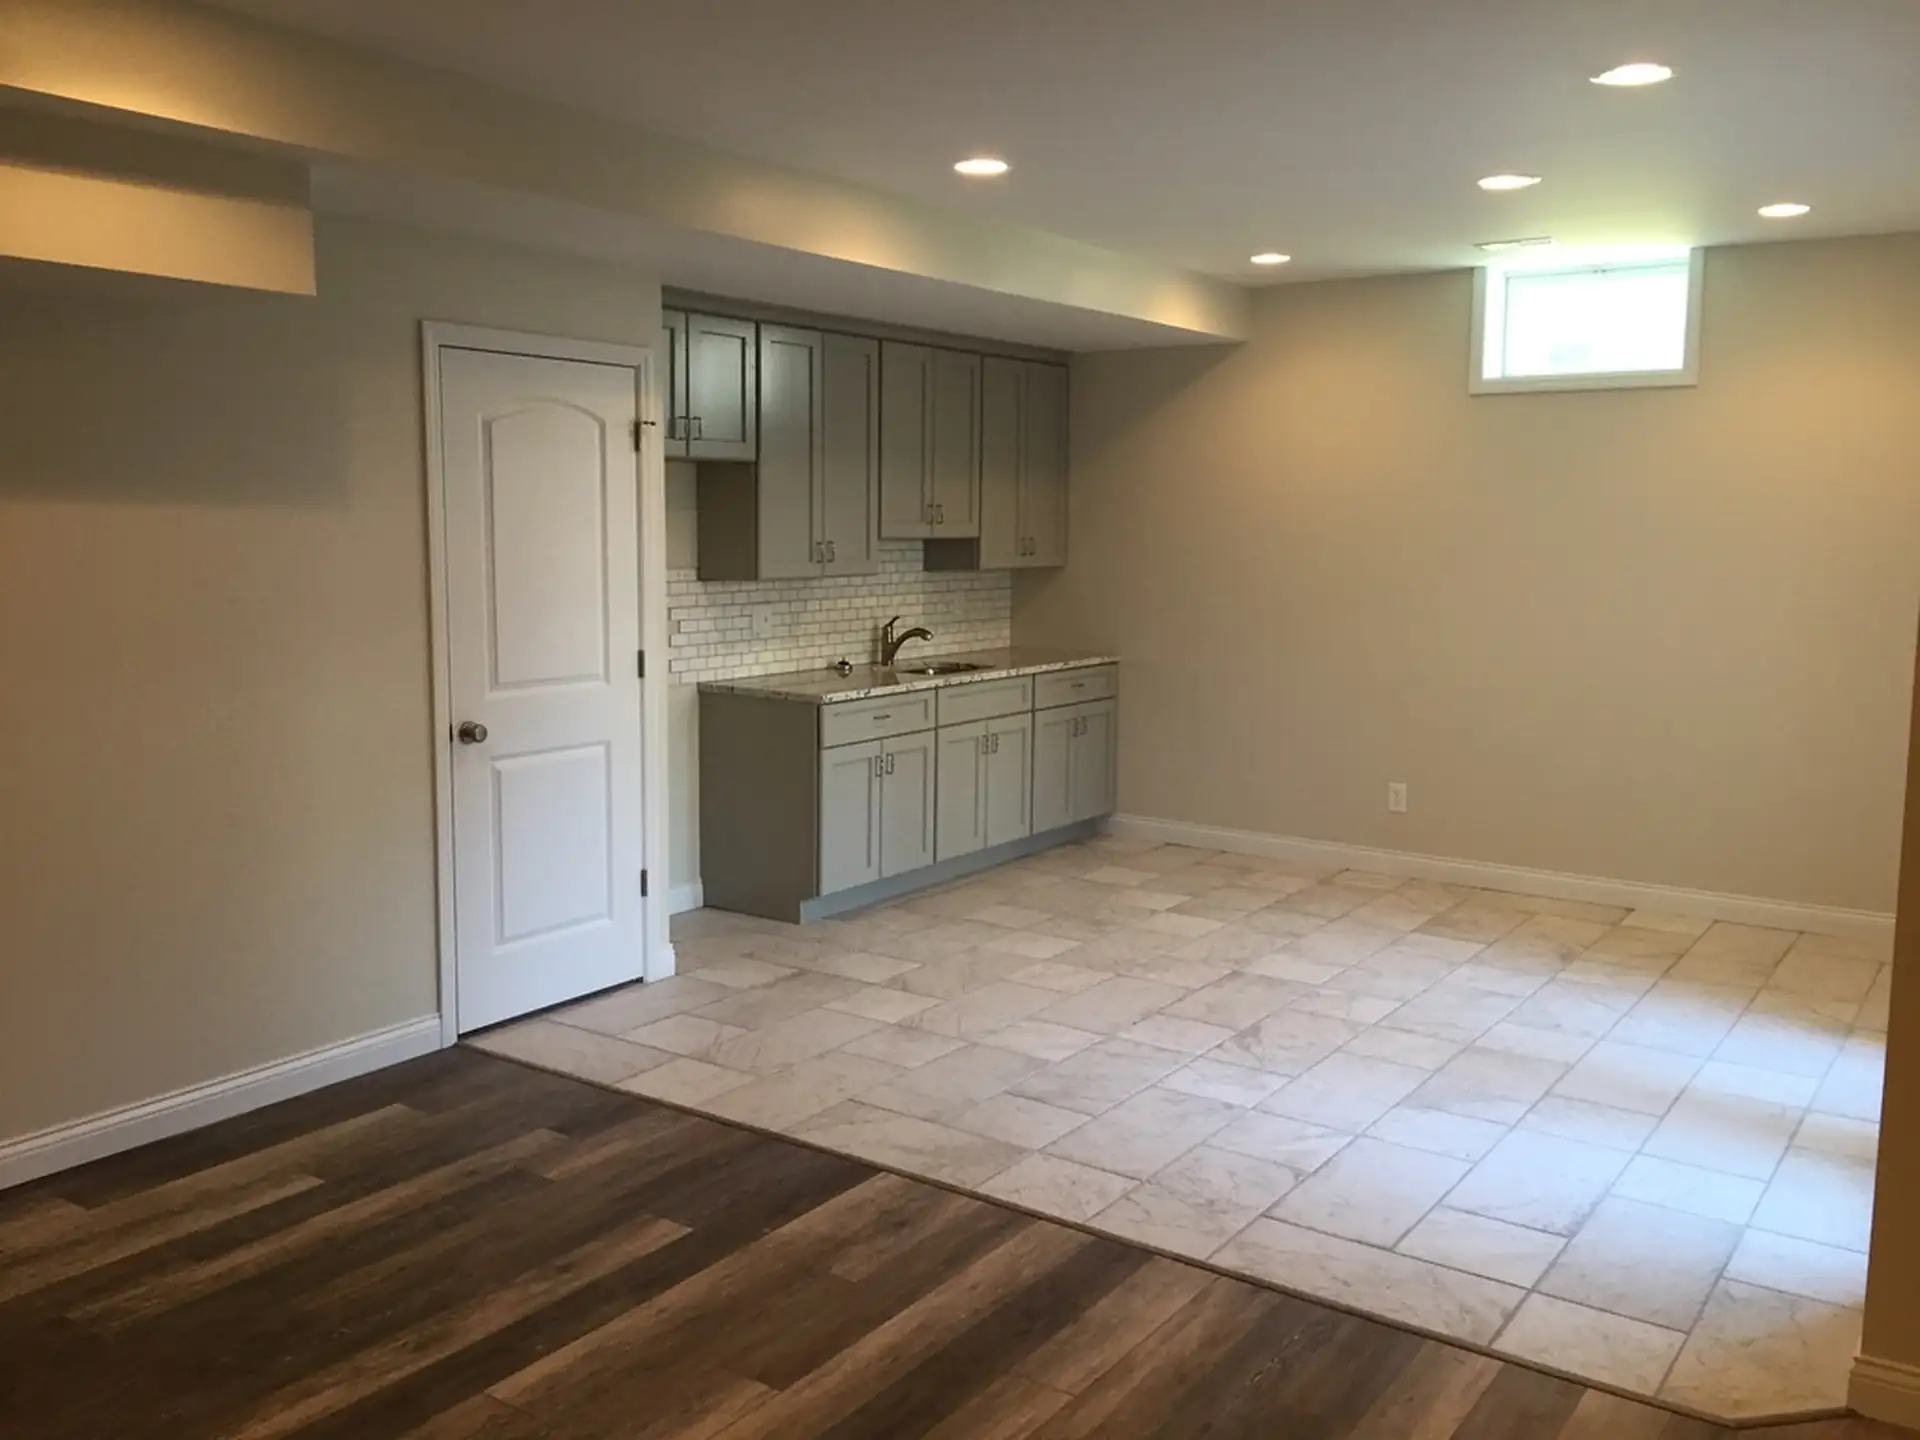
- Air and Temperature: Basement HVAC and layout planning should occur before walls close, as vents, returns, soffits, and doors all affect comfort. That order can reduce cold floors, stale air, and moisture stress common below grade.
- Durable Surfaces: Flooring, trim, and wall finishes should handle occasional dampness and regular foot traffic. A project to turn an unfinished basement into a living space can disappoint quickly when materials look good but wear poorly.
- Hidden Storage: Cabinets, closets, and under-stair areas can keep the main room open without clutter. Practical basement remodeling ideas usually plan for storage early, rather than adding it after the room already feels crowded.
- Daily Function: The room should provide outlets where furniture will sit, lighting controls near entry points, storage near activity zones, and easy-to-clean paths. Sound control also matters if the basement will handle movies, workouts, music, or remote work while other rooms remain quiet.
Planning Tip: Keep a clear path to shutoffs, panels, and service points after the room is finished.
Common Basement Mistakes To Avoid
Most basement problems come from rushing the visible parts and skipping the hidden planning. Avoiding a few common mistakes can protect the budget, comfort, and long-term function.
- Covering Water Signs: Stains, musty odors, peeling paint, and efflorescence can indicate moisture movement. Covering those signs with new drywall can create bigger repair needs later.
- Adding Too Many Rooms: Too many partitions can make a basement feel tight and awkward. Open zones often give Cincinnati homeowners more flexibility than a maze of small rooms.
- Blocking Service Access: Electrical panels, shutoffs, cleanouts, and HVAC equipment need clear access. Blocking access can turn a simple service call into drywall removal.
- Delaying Permit Questions: Framing, electrical, plumbing, and egress work often trigger permit and inspection requirements. Permit planning should happen before construction starts, so safety and code items are not treated as afterthoughts.
Another mistake is planning the basement only for today. A play area may later become a teen lounge, a home office, or a guest space. Flexible wiring, neutral lighting, and storage that can handle changing items make the room easier to adapt without tearing into finished surfaces.
What Planning Looks Like In Practice
Consider a common Greater Cincinnati basement layout: Storage bins near the stairs, exercise equipment along one wall, a spare TV in the corner, and no real place to sit. The space has square footage, but it lacks a clear purpose.
The better starting point is not tile or cabinet color. It is a room read: Where moisture could enter, where ductwork lowers the ceiling, where the stairs send foot traffic, and where storage could move out of sight.
After that review, the layout becomes easier to judge. The TV wall can become the anchor, the open center can remain flexible, and storage can move to the perimeter. A kitchenette may make sense near plumbing access, while layered lighting can connect zones without adding extra walls.
The lesson is simple. In Cincinnati basements, practical planning beats guesswork because humidity, older foundations, low ceilings, and mechanical systems can all affect design choices. When those details guide the plan, the basement feels intentional instead of patched together.
To turn your basement into a functional space in a practical way, assign each wall a job before selecting finishes. One wall might handle entertainment and wiring, another might hold closed storage, and a third might support a desk, bar, or hobby surface. That kind of planning reduces clutter and helps the final room work harder without feeling crowded.
FAQs
How long does it take to finish a basement?
Many projects take several weeks once work starts, but scope controls the schedule. Moisture repair, permits, electrical work, plumbing, and custom features can add time.
Do I need a permit to finish a basement in Cincinnati?
Often, yes. Projects with framing, electrical work, plumbing, or an egress window usually need permits and inspections.
What is the first thing to check before finishing the basement?
Start with moisture. Look for stains, damp smells, cracks, peeling paint, and water marks before planning finishes.
What flooring works well in a basement?
Moisture-tolerant flooring is usually the safer choice. Luxury vinyl plank, tile, and other basement-rated products often handle below-grade conditions better than carpet or solid hardwood.
Can a partially finished basement be updated?
Yes, if the existing framing, moisture control, electrical work, and layout are sound. Some spaces need selective demolition before new finishes make sense.
What most raises the cost of basement remodeling?
Plumbing, egress windows, bathroom additions, moisture repairs, electrical upgrades, and major layout changes often raise costs. Finish level also matters, especially for cabinetry, flooring, and built-ins.
Plan Your Basement Remodel With A Clear Next Step
Turn your basement into a functional space by starting with moisture, layout, comfort, storage, and code items before selecting finishes. A good plan protects the room from rework and helps every square foot serve a purpose.
If you are planning a basement project in Greater Cincinnati, review basement remodel services in Cincinnati. When you reach out, the conversation can focus on how you want the room to function, what hidden conditions need review, which permits or inspections may apply, and what scope makes sense for your home before a detailed estimate is prepared.